
Views








Address
116 Ella B Lane, Easley, SC
Price
$ 334,649
Property Attributes
- MLS#1590953
- TypeSingle Family
- Listing Status Contingency Contract
- CountyPICKENS
- CityEasley
- Area063
- NeighborhoodNorth View
- Zip29640
- StylePatio
- Year Built2023
- Taxes$ 4534
- Price$ 334,649
- Bedrooms3
- Full Bathrooms2
- Half Bathrooms0
- Sqr Footage1835
- Lot Size0.17 Acres
Data Source:
Greater Greenville MLS (GGMLS)
Property Description
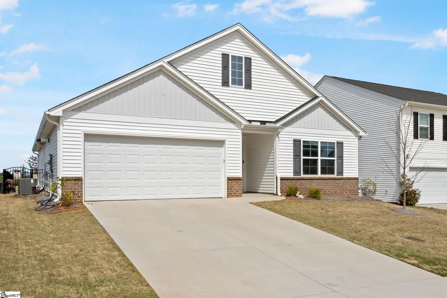
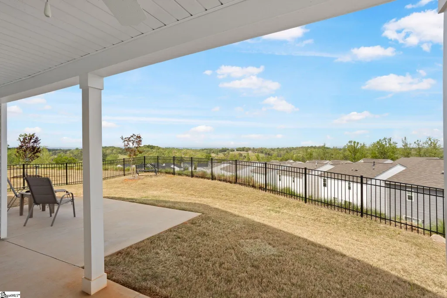
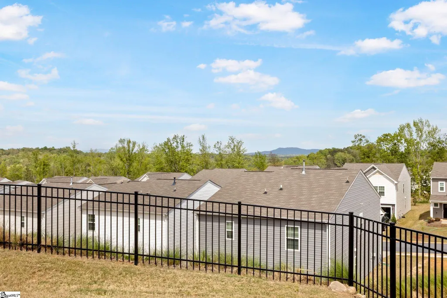
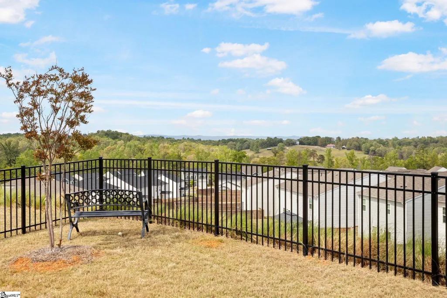
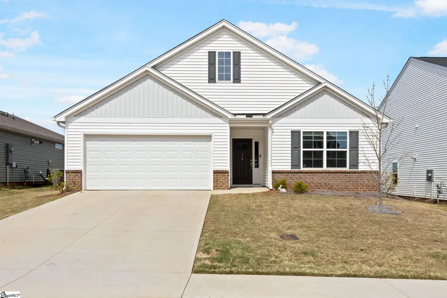
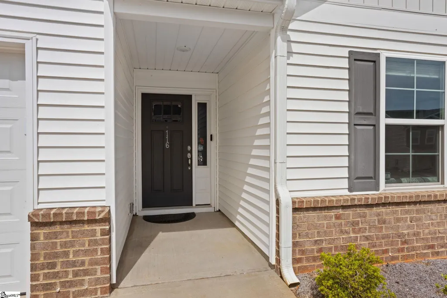
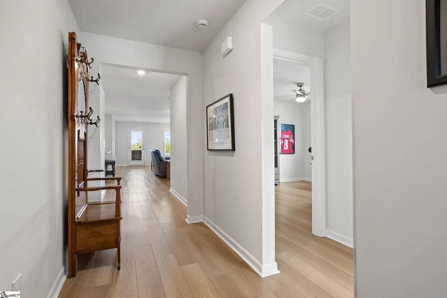
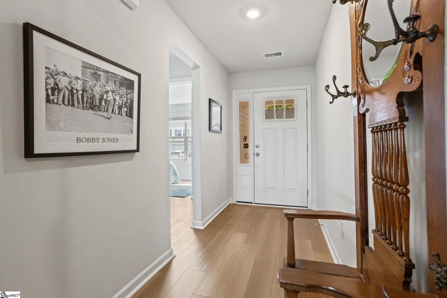
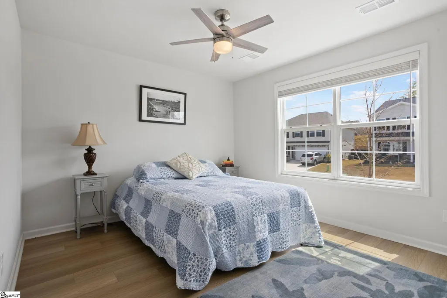
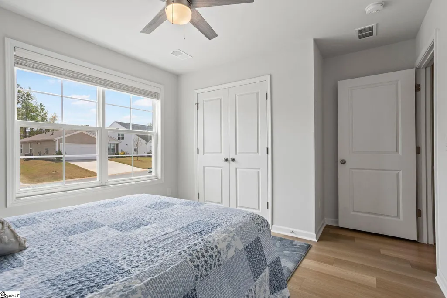
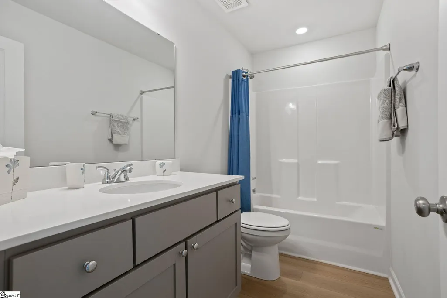
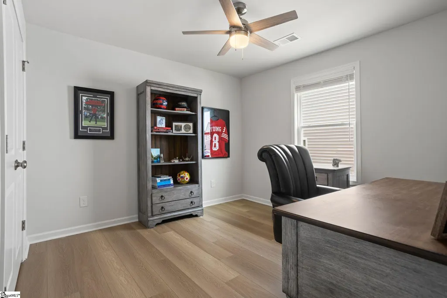
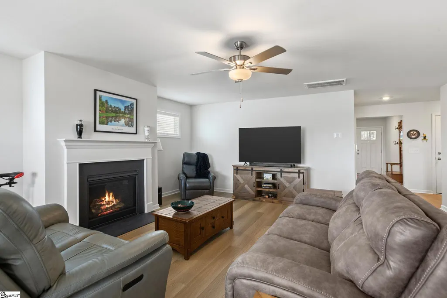
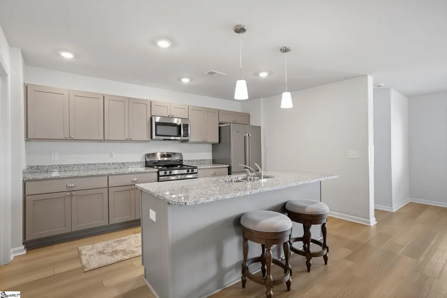
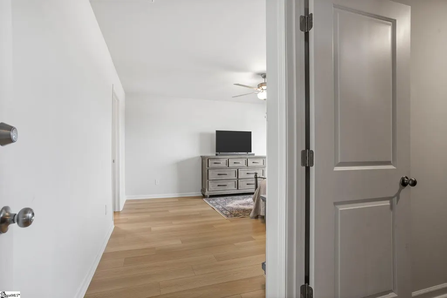
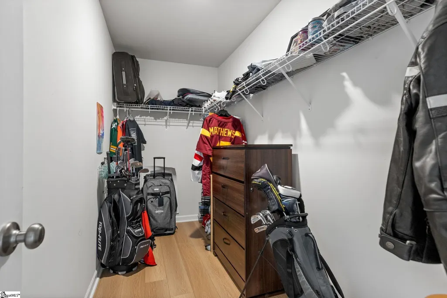
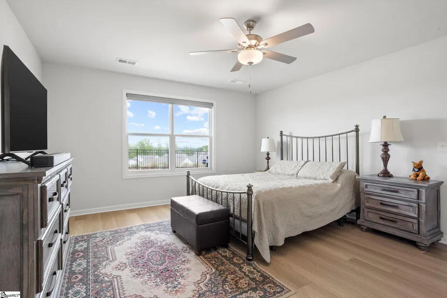
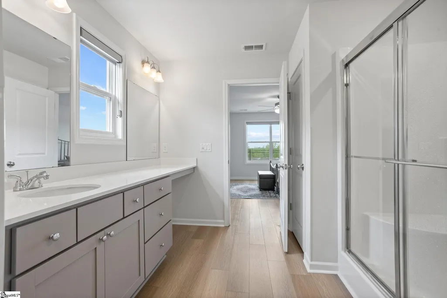
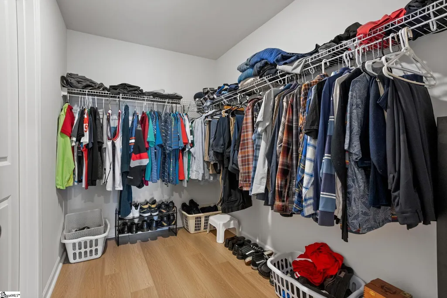
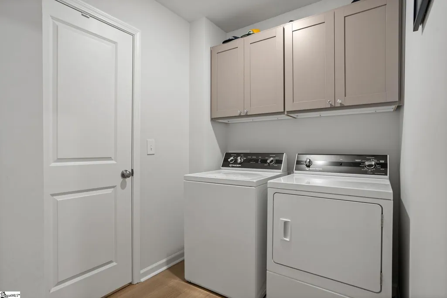
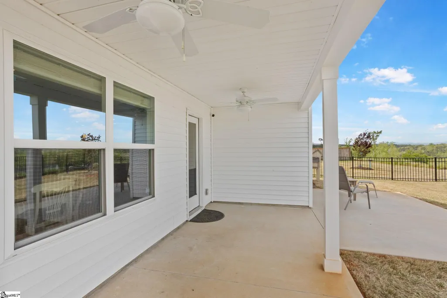
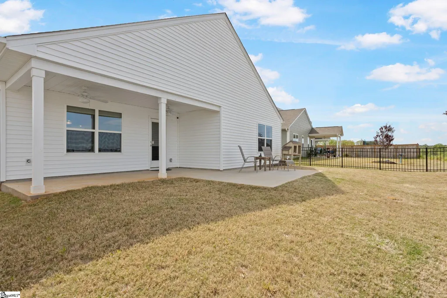
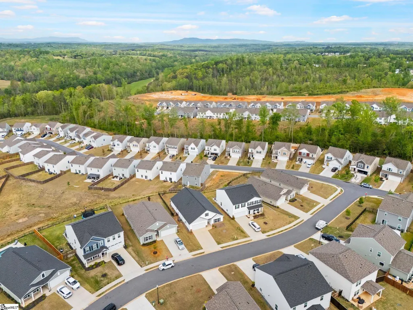
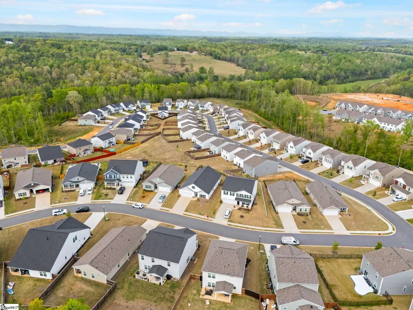
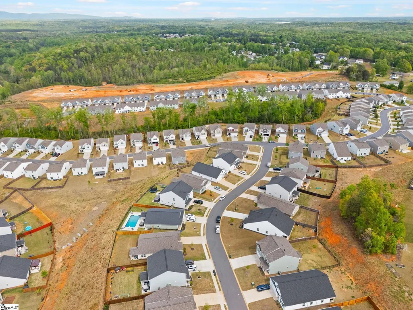
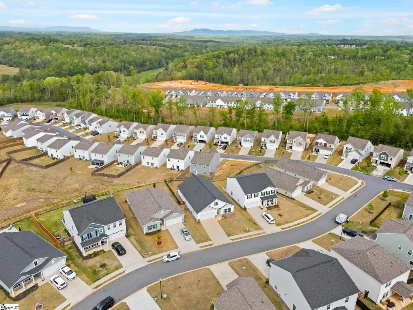
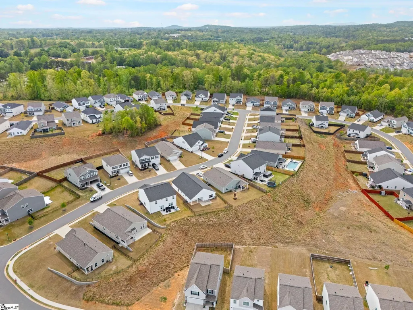
Welcome to 116 Ella B Lane, a beautifully designed ranch-style home, located in the heart of Easley, South Carolina. This like-new 3-bedroom, 2-bathroom home offers 1,835 square feet of thoughtfully crafted living space, complete with a 2-car garage and stunning panoramic long-range mountain and surrounding views that create a peaceful and elevated everyday experience. From the moment you step inside, you will appreciate the natural light, clean design, and functional layout that make this home both inviting and practical. The open concept living space is positioned toward the back of the home, allowing the kitchen, dining, and living areas to capture the serene views beyond the backyard. This seamless flow creates the perfect setting for entertaining or simply enjoying everyday living with ease. The kitchen serves as the heart of the home, featuring a spacious island, gas range, ample cabinetry, and modern finishes designed for both style and efficiency. Whether hosting guests or enjoying a quiet morning, this space supports every moment of your day. The primary suite is a standout feature, offering not one but two spacious walk-in closets, providing exceptional storage and organization. One of the walk-in closets conveniently connects directly to the laundry room, creating a smart and highly functional layout that simplifies daily routines. This thoughtful design is rarely found and adds a level of convenience that truly sets this home apart. The additional bedrooms offer flexibility for guests, a home office, or future needs, all while maintaining comfort and privacy. Every detail of this home reflects the benefits of newer construction, giving you peace of mind and modern efficiency without the wait. Step outside to a fully fenced backyard where the true highlight awaits. Enjoy the sweeping, long-range mountain views that provide a sense of calm and privacy, making this outdoor space perfect for relaxing, entertaining, or unwinding at the end of the day. Located just minutes from downtown Easley, this home offers easy access to shopping, dining, and major highways while still providing a quiet residential feel. It is the perfect balance of convenience and tranquility. This home is located just 12 miles from downtown Greenville, under 3 miles to Publix, Lowes, and Homegoods, a few minutes to the Doodle Trail, and only 20 miles to Clemson University and 25 miles to Lake Keowee. A smaller lake is also just a few minutes away. You get the comfort of being close to amenities, yet also being able to take in the long-range mountain views. If you are looking for a move-in-ready home that combines modern design, thoughtful functionality, and scenic views, 116 Ella B Lane delivers on every level. Schedule your private showing today and experience it for yourself.
| Elementary School | Middle School | High School |
|---|---|---|
| East End Elementary School | Richard H. Gettys Middle School | Easley High School |
| Price History | |
|---|---|
| 5/8/2026 | Listed $344,900 |
| 6/13/2026 | 1$344,499 |
| 7/10/2026 | 1$344,299 |
| 7/23/2026 | 1$344,099 |
| 7/29/2026 | 3$334,649 |
General Features
| Sewer | Public Sewer |
|---|---|
| Heating | Forced Air |
| Cooling | Central Air |
| Roof | Composition |
| Appliances | Dishwasher,Disposal,Dryer,Free-Standing Gas Range,Refrigerator,Washer,Microwave,Tankless Water Heater |
| HOA Fee | 400 |
| Garage Spaces | 2 |
| Gas Y/N | Easley Combined Utilities |
| Association Fee Includes | Common Area Ins.,Street Lights |
| Patio/Porch Features | Patio,Rear Porch |
| Architectural Style | Patio |
| Security Features | Smoke Detector(s) |
| Construction Materials | Brick Veneer,Vinyl Siding |
| Year Built | 2023 |
| View | Mountain(s) |
| Stories Count | 1 |
| Topography | Level |
| Levels | One |
| Property Subtype | Single Family Residence |
| Tax Year | 2025 |
| Community Features | Common Areas,Playground |
| Assoc Fee Paid Per | Annually |
| County | Pickens |
| New Construction | No |
| Property Type | Residential |
| HOA | Yes |
| Attached Garage | Yes |
| Subdivision Name | North View |
| Garage Y/N | Yes |
| Full Baths | 2 |
| Status | Contingency Contract |
| Directions | GPS will take you there. Take SC 153 Turn left onto Saluda Dam Rd/State Rd S-39-36 Turn right onto Olive St Turn right onto Anna Gray Cir Turn right onto Ella B Ln The house will be on the ri |
| High School | Easley |
| City | Easley |
| Disclosures | Seller Disclosure |
| Senior Community Y/N | No |
| MLS Area | 063 |
| Lot Size Units | Square Feet |
| Lot Size Square Feet | 7405.2 |
| Carport Y/N | No |
| Elementary School | East End |
| Tax Annual Amount | 4534 |
| Middle/Junior High School | Richard H. Gettys |
| Property Condition | 1-5 |
| Lease Considered Y/N | No |
| Virtual Tour | https://listings.greenvillerealestatemedia.com/videos/019d911b-bde4-70eb-b088-f965836112e1 |
| Building Area Units | Square Feet |
| Living Area Units | Square Feet |
| Standard Status | Active Under Contract |
| Tax Lot | 69 |
Interior Features
| Interior Amenities | High Ceilings,Ceiling Fan(s),Ceiling Smooth,Granite Counters,Open Floorplan,Walk-In Closet(s),Pantry |
|---|---|
| Basement | None |
| Flooring | Luxury Vinyl |
| Total Fireplaces | 1 |
| Fireplace Features | Gas Log |
| Basement (Y/N) | No |
| Air Conditioning Y/N | Yes |
| Heating Y/N | Yes |
| Window Features | Window Treatments,Vinyl/Aluminum Trim |
| Fireplace Y/N | Yes |
| Laundry Features | 1st Floor,Walk-in |
| Total Bedrooms | 3 |
| Main Level Bedrooms | 3 |
| Main Level Bathrooms | 2 |
| Below Grade Finished Area Unit Type | Square Feet |
| Total Baths | 2 |
| Kitchen Area | 126 |
| Kitchen Length | 9 |
| Kitchen Width | 14 |
| Primary on Main | 143 |
| Second Bedroom Length | 13 |
| Second Bedroom Width | 11 |
| Bedroom 3 Area | 143 |
| Bedroom 3 Length | 13 |
| Bedroom 3 Width | 11 |
| Living Room Area | 306 |
| Living Room Length | 18 |
| Living Room Width | 17 |
| Primary Bedroom Area | 306 |
| Primary Bedroom Length | 18 |
| Primary Bedroom Width | 17 |
| Bedroom 3 Level | Main |
| Second Bedroom Level | Main |
Exterior Features
| Fencing | Fenced |
|---|---|
| Parking Features | Attached,Paved,Driveway |
| Lot Features | 1/2 Acre or Less,Sidewalk |
| Water Source | Public |
| Total Parking | 2 |
| Lot Size Area | 7405.2 |
| Foundation Details | Slab |
| Spa | No |
| Lot Size Acres | 0.17 |
| Waterfront Y/N | No |
| Covered Spaces | 2 |
| Horse Y/N | No |
Amenities
- Foreclosure
- Views
- Short Sale
- New Construction
- Adult 55+
- Lease To Own
- No HOA Fees
- Furnished
- Primary On Main
- Air Conditioning
- Seller Finance
- Green
- Fixer Upper
- Horse
- Golf
- Fireplace
- Deck
- Garage
- Basement
- Pool
Property vs Single Family Average in 29640
Price
Taxes
Year Built
 © 2026 The data relating to real estate for sale on this web site comes in part from the Western Upstate Association of REALTORS®, Inc. or Western Upstate Multiple Lisitngs Services of South Carolina, Inc. This information is deemed reliable, but not guaranteed. Neither, the Western Upstate Association of REALTORS®, Inc. or Western Upstate Multiple Listing Service of South Carolina, Inc., nor the listing broker, nor their agents or subagents are responsible for the accuracy of the information.
 Information deemed reliable but not guaranteed.
Property information provided courtesy of the Internet Exchange Program of the Greenville Association of Realtors.
The information being provided is for consumers personal, non-commercial use and may not be used for any purpose other than to identify prospective properties consumers may be interested in purchasing.
Data is updated as of September 21, 2026 4:15 AM UTC
Information deemed reliable but not guaranteed.
Property information provided courtesy of the Internet Exchange Program of the Greenville Association of Realtors.
The information being provided is for consumers personal, non-commercial use and may not be used for any purpose other than to identify prospective properties consumers may be interested in purchasing.
Data is updated as of September 21, 2026 4:15 AM UTC
