
Waterfront
Address
109 Buckingham Road, Easley, SC
Price
$ 439,900
Property Attributes
- MLS#1589512
- TypeSingle Family
- Listing Status Active
- CountyPICKENS
- CityEasley
- Area063
- NeighborhoodBurdine Springs
- Zip29640
- StyleTraditional
- Year Built2000
- Taxes$ 997
- Price$ 439,900
- Bedrooms3
- Full Bathrooms3
- Half Bathrooms0
- Sqr Footage2395
- Lot Size0.7 Acres
Data Source:
Greater Greenville MLS (GGMLS)
Property Description
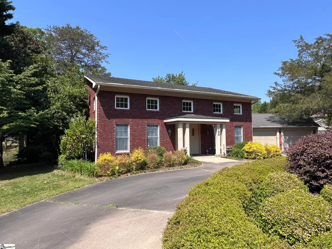
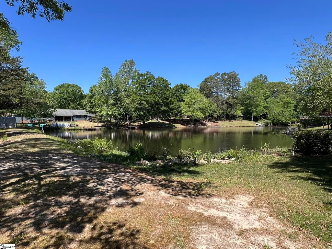
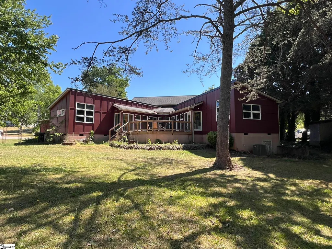
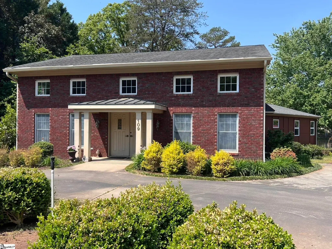
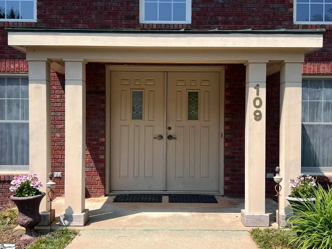
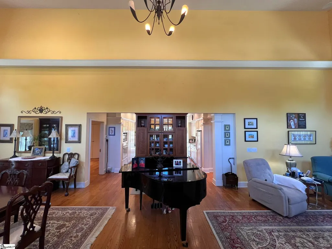
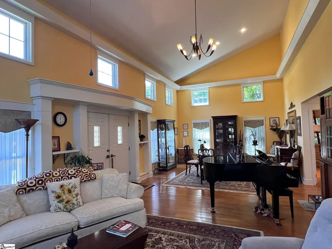
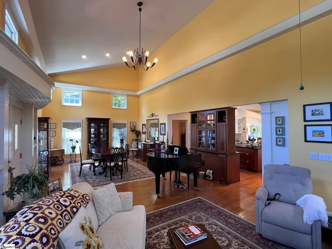
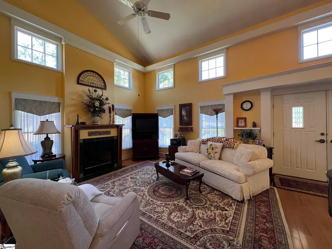
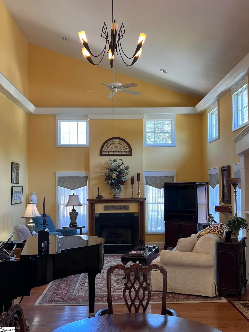
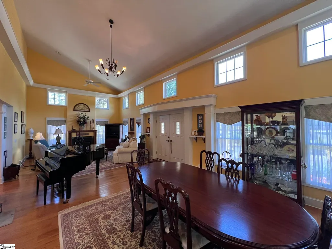
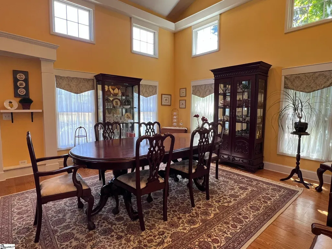
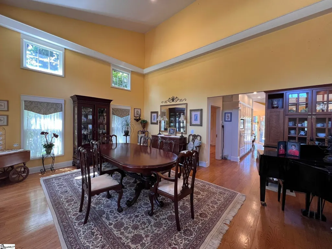
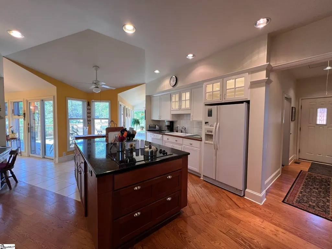
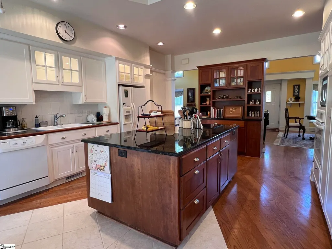
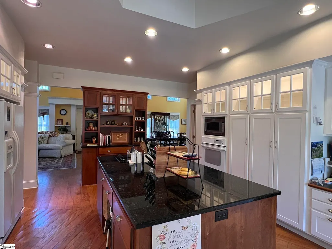
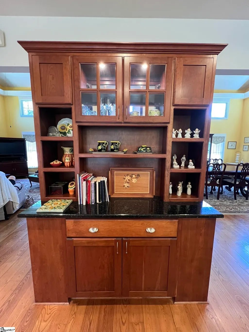
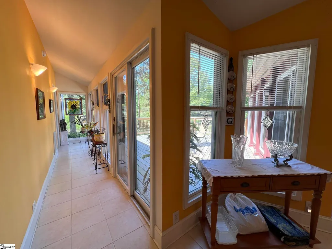
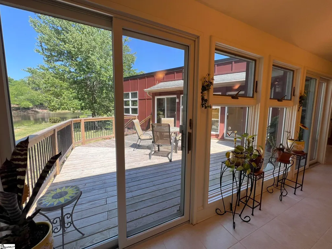
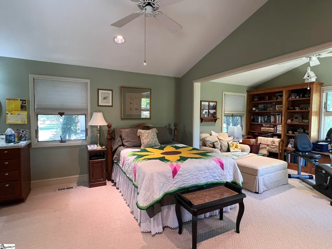
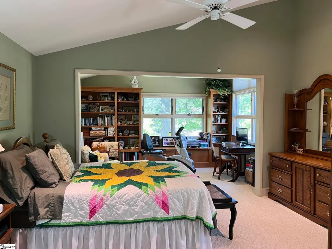
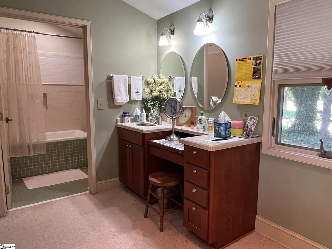
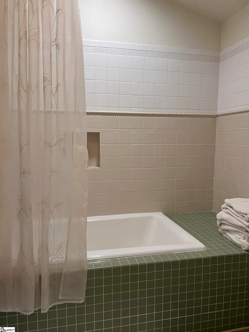
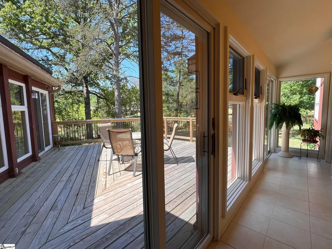
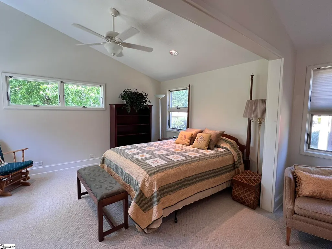
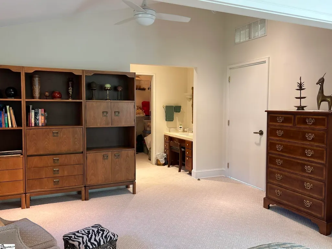
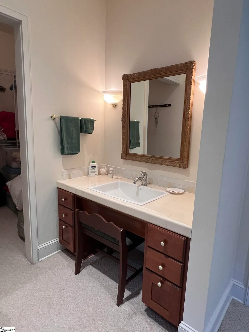
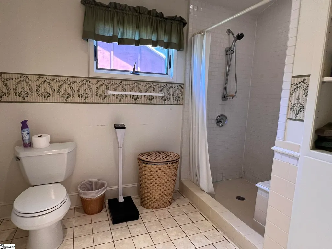
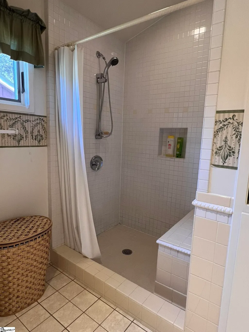
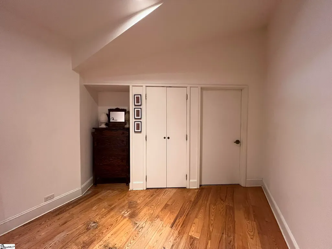
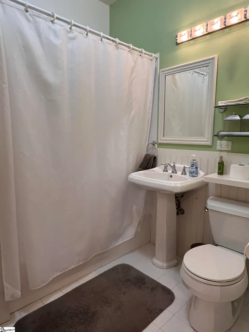
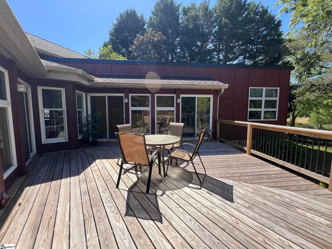
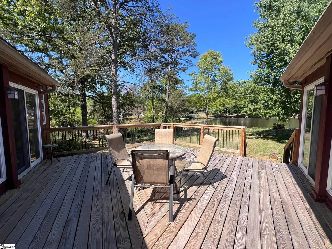
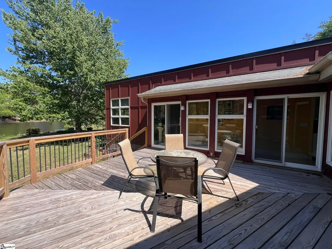
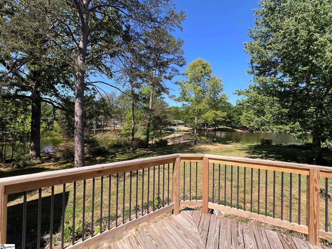
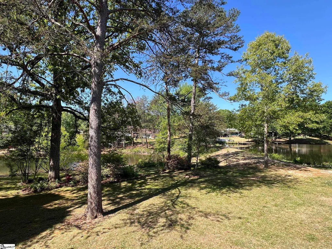
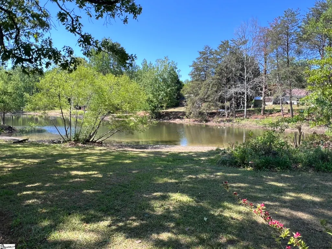
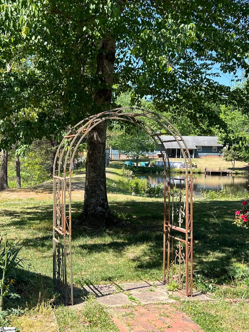
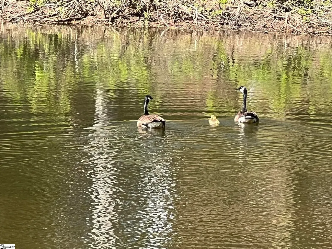
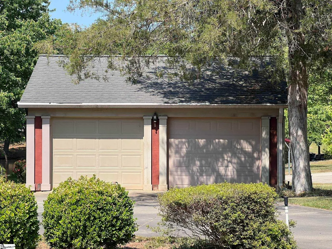
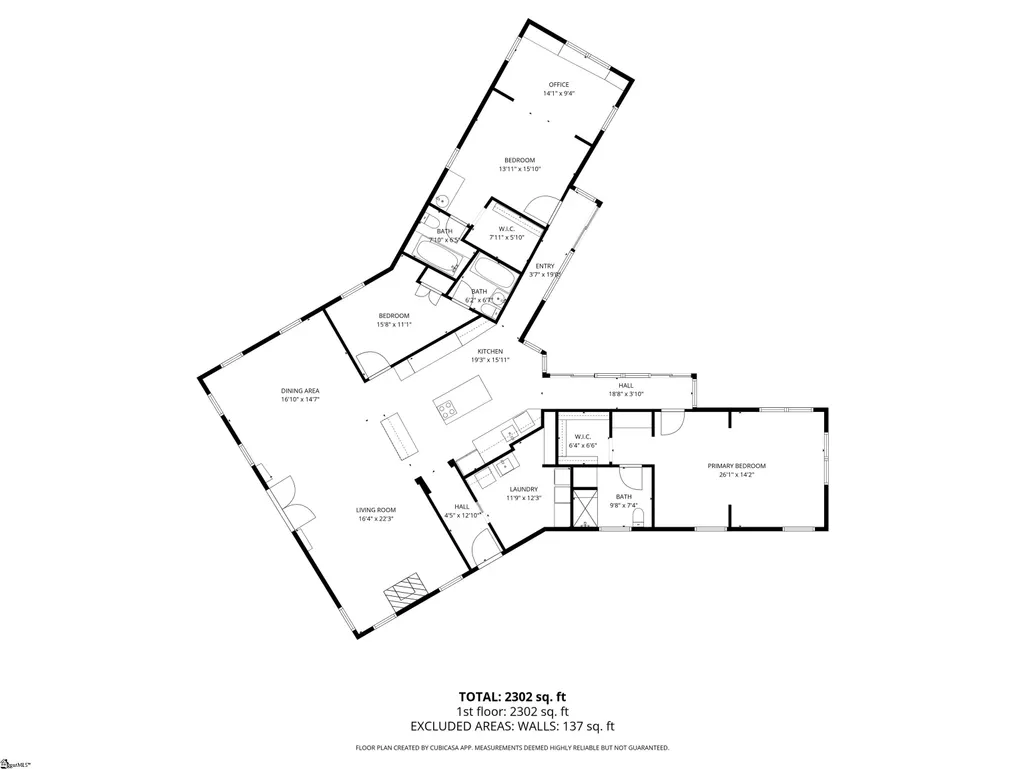
MAJOR PRICE IMPROVEMENT!! Welcome to this beautiful 3 bedroom/3 full bath home, with 2-car detached garage in Burdine Springs. This stunning, custom home is completely unique and features dual primary bedrooms on separate wings! The home sits nestled on a gorgeous waterfront lot with mature landscaping and circle driveway and is an absolute retreat with lots of windows giving plenty of sunlight and stunning lake views! As you arrive, the stately entrance welcomes you into the impressive living room/dining room combo with vaulted ceiling, built ins, hardwood floors and fireplace. The kitchen features an oversized island with cook top, custom two-toned cabinetry with lighting, wall oven and…did I mention that stunning lake view? That lake view continues down the two separate hallways leading to the dual primary suites. Both primary suites offer a bedroom, sitting room, built-ins, dressing room, walk-in closet and tiled bathroom. One bathroom has a large soaker tub/shower and the other has a walk-in shower with seating. The 3rd bedroom also has a private bathroom. The large laundry room has a sink, storage and even the washer and dryer are staying. Multiple doors exit to the huge deck where you can sit back and relax while watching the many geese and ducks gliding across the water. This one-level home is also mobility friendly and features a low-profile threshold, 36” doors and hallways as well as walk-in shower and grab bars. This pretty home has it all. The only thing missing is YOU!
| Elementary School | Middle School | High School |
|---|---|---|
| McKissick Elementary School | Richard H. Gettys Middle School | Easley High School |
| Price History | |
|---|---|
| 4/25/2026 | Listed $449,900 |
| 7/10/2026 | 3$439,900 |
General Features
| Sewer | Public Sewer |
|---|---|
| Heating | Electric,Forced Air |
| Cooling | Electric |
| Roof | Architectural |
| Appliances | Cooktop,Dishwasher,Disposal,Dryer,Microwave,Oven,Refrigerator,Washer,Electric Water Heater |
| HOA Fee | 75 |
| Garage Spaces | 2 |
| Association Fee Includes | None |
| Patio/Porch Features | Deck,Front Porch |
| Architectural Style | Traditional,Other |
| Security Features | Smoke Detector(s) |
| Construction Materials | Hardboard Siding,Brick Veneer |
| Year Built | 2000 |
| View | Water |
| Stories Count | 1 |
| Topography | Level |
| Levels | One |
| Property Subtype | Single Family Residence |
| Tax Year | 2025 |
| Waterfront Features | Lake,Water Access,Waterfront |
| Community Features | Street Lights |
| Accessibility | Disability Access |
| Assoc Fee Paid Per | Annually |
| County | Pickens |
| New Construction | No |
| Property Type | Residential |
| HOA | Yes |
| Attached Garage | No |
| Subdivision Name | Burdine Springs |
| Garage Y/N | Yes |
| Full Baths | 3 |
| Status | Active |
| Directions | Hwy 135 out of Easley towards Dacusville. Left into Burdine Springs Subdivision. Right on Asbury Drive,left on Buckingham. House on left. |
| High School | Easley |
| City | Easley |
| Disclosures | Seller Disclosure |
| Senior Community Y/N | No |
| MLS Area | 063 |
| Lot Size Units | Square Feet |
| Lot Size Square Feet | 30492 |
| Carport Y/N | No |
| Elementary School | McKissick |
| Tax Annual Amount | 997.52 |
| Middle/Junior High School | Richard H. Gettys |
| Property Condition | 21-30 |
| Lease Considered Y/N | No |
| Building Area Units | Square Feet |
| Living Area Units | Square Feet |
| Standard Status | Active |
Interior Features
| Interior Amenities | Bookcases,Ceiling Fan(s),Vaulted Ceiling(s),Ceiling Smooth,Granite Counters,Open Floorplan,Soaking Tub,Walk-In Closet(s),Split Floor Plan,Laminate Counters |
|---|---|
| Basement | None |
| Flooring | Carpet,Ceramic Tile,Wood |
| Total Fireplaces | 1 |
| Fireplace Features | Gas Log |
| Basement (Y/N) | No |
| Air Conditioning Y/N | Yes |
| Heating Y/N | Yes |
| Fireplace Y/N | Yes |
| Laundry Features | Sink,1st Floor,Walk-in,Laundry Room |
| Total Bedrooms | 3 |
| Main Level Bedrooms | 3 |
| Main Level Bathrooms | 3 |
| Below Grade Finished Area Unit Type | Square Feet |
| Total Baths | 3 |
| Kitchen Area | 285 |
| Kitchen Length | 19 |
| Kitchen Width | 15 |
| Primary on Main | 294 |
| Second Bedroom Length | 21 |
| Second Bedroom Width | 14 |
| Bedroom 3 Area | 130 |
| Bedroom 3 Length | 13 |
| Bedroom 3 Width | 10 |
| Dining Room Area | 18 |
| Dining Room Width | 15 |
| Living Room Area | 270 |
| Living Room Length | 18 |
| Living Room Width | 15 |
| Primary Bedroom Area | 294 |
| Primary Bedroom Length | 21 |
| Primary Bedroom Width | 14 |
| Dining Room Area | 270 |
| Bedroom 3 Level | Main |
| Second Bedroom Level | Main |
Exterior Features
| Parking Features | Detached,Circular Driveway,Parking Pad,Concrete |
|---|---|
| Lot Features | 1/2 - Acre,Few Trees,Other,Sprklr In Grnd-Partial Yd |
| Water Source | Public |
| Total Parking | 2 |
| Lot Size Area | 30492 |
| Foundation Details | Crawl Space/Slab |
| Spa | No |
| Lot Size Acres | 0.7 |
| Waterfront Y/N | Yes |
| Covered Spaces | 2 |
| Horse Y/N | No |
Amenities
- Foreclosure
- Views
- Short Sale
- New Construction
- Adult 55+
- Lease To Own
- No HOA Fees
- Furnished
- Primary On Main
- Air Conditioning
- Seller Finance
- Green
- Fixer Upper
- Horse
- Golf
- Fireplace
- Deck
- Garage
- Basement
- Pool
Property vs Single Family Average in 29640
Price
Taxes
Year Built
Visits
 © 2026 The data relating to real estate for sale on this web site comes in part from the Western Upstate Association of REALTORS®, Inc. or Western Upstate Multiple Lisitngs Services of South Carolina, Inc. This information is deemed reliable, but not guaranteed. Neither, the Western Upstate Association of REALTORS®, Inc. or Western Upstate Multiple Listing Service of South Carolina, Inc., nor the listing broker, nor their agents or subagents are responsible for the accuracy of the information.
 Information deemed reliable but not guaranteed.
Property information provided courtesy of the Internet Exchange Program of the Greenville Association of Realtors.
The information being provided is for consumers personal, non-commercial use and may not be used for any purpose other than to identify prospective properties consumers may be interested in purchasing.
Data is updated as of September 12, 2026 3:12 AM UTC
Information deemed reliable but not guaranteed.
Property information provided courtesy of the Internet Exchange Program of the Greenville Association of Realtors.
The information being provided is for consumers personal, non-commercial use and may not be used for any purpose other than to identify prospective properties consumers may be interested in purchasing.
Data is updated as of September 12, 2026 3:12 AM UTC
