
Primary on Main
Address
309 Kingston Way, Anderson, SC
Price
$ 259,000
Property Attributes
- MLS#20306088
- TypeSingle Family
- Listing Status Active
- CountyAnderson
- CityAnderson
- Area107-Anderson County - SC
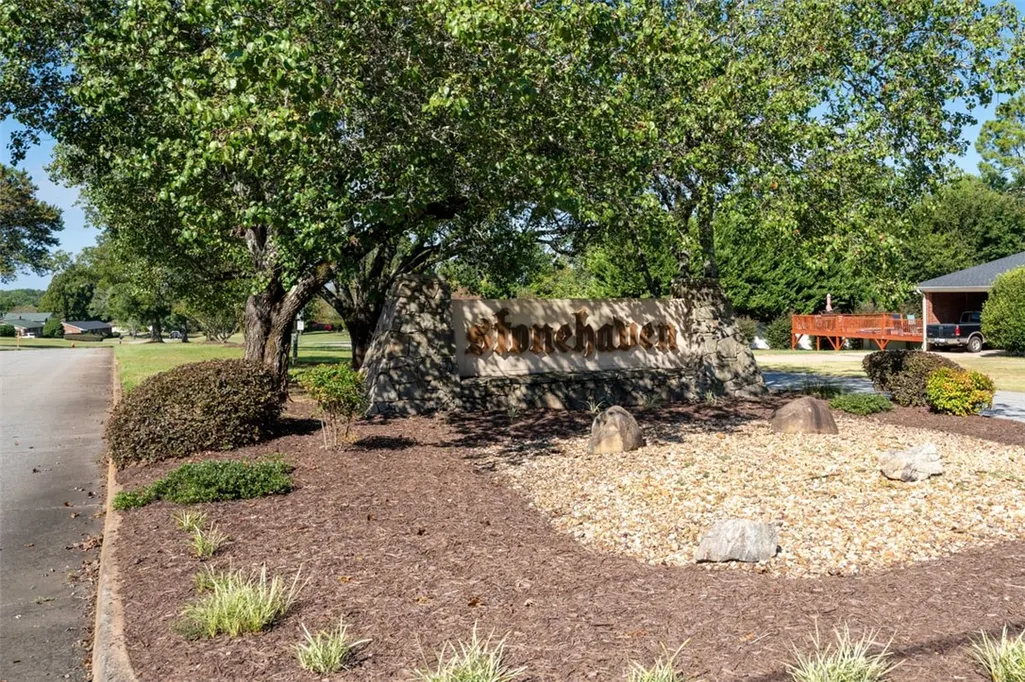
- NeighborhoodStonehaven - Anderson
- Zip29625
- StyleRanch
- Taxes$ 558
- Price$ 259,000
- Bedrooms3
- Full Bathrooms2
- Half Bathrooms0
- Sqr Footage1920
- Lot Size0.45 Acres
Data Source:
Western Upstate MLS
Property Description
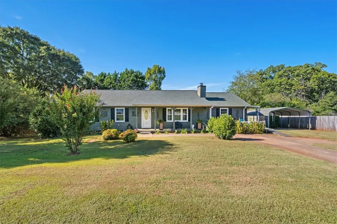
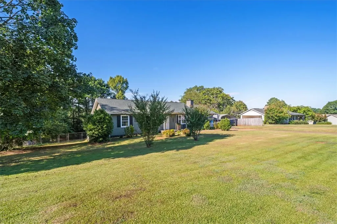
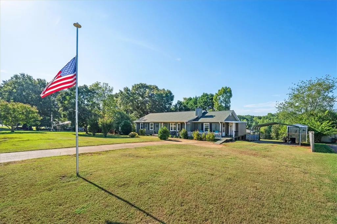
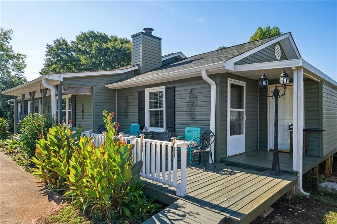
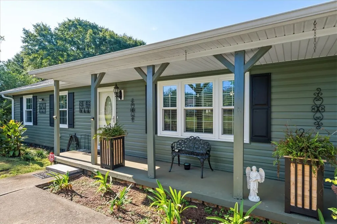
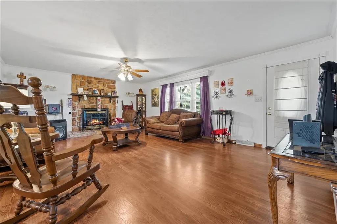
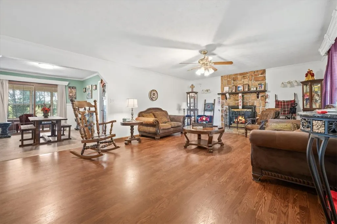
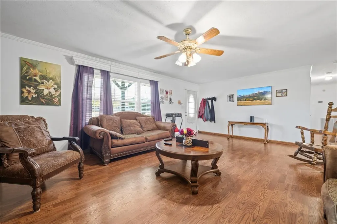
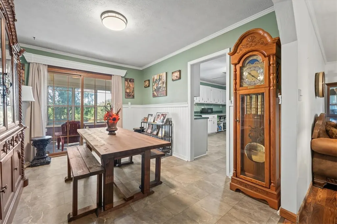
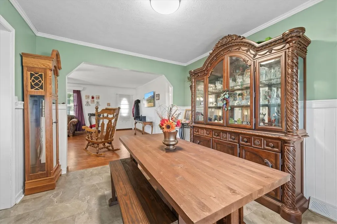
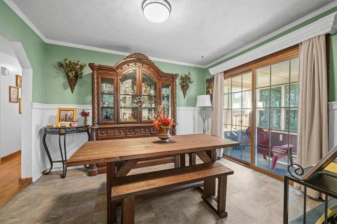
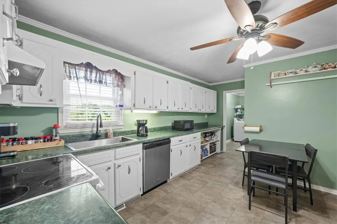
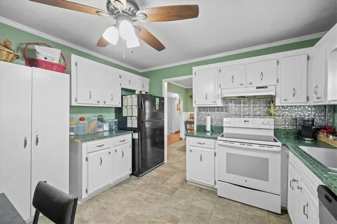
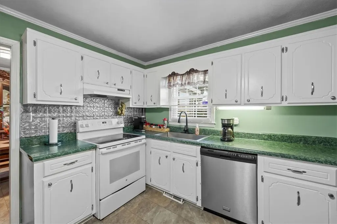
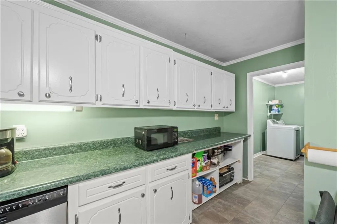
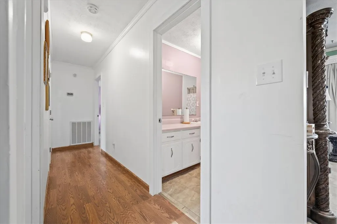
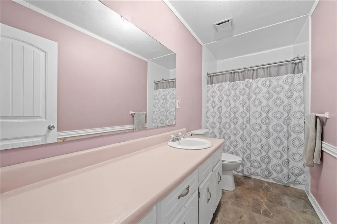
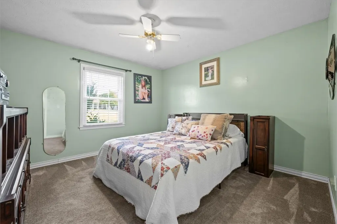
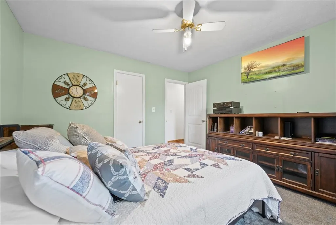
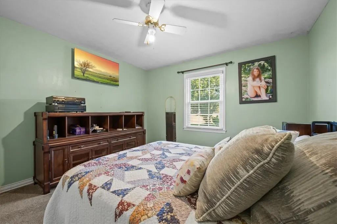
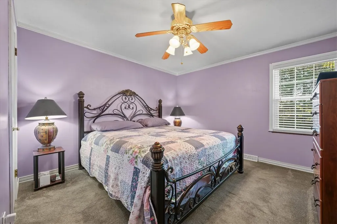
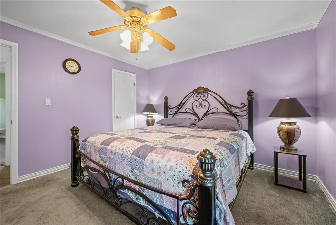
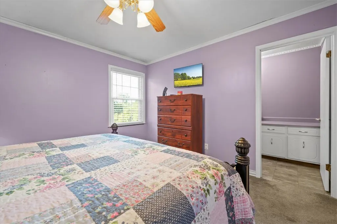
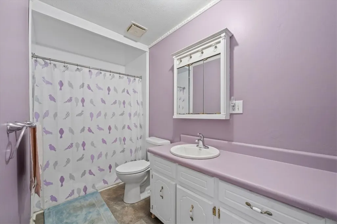
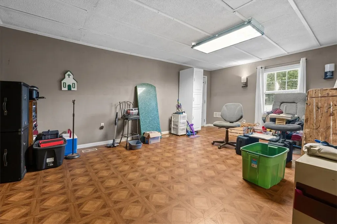
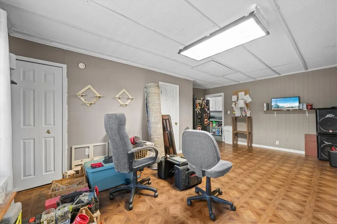
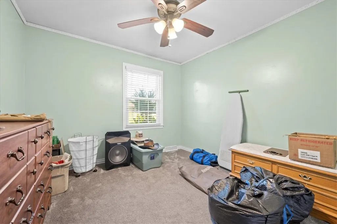
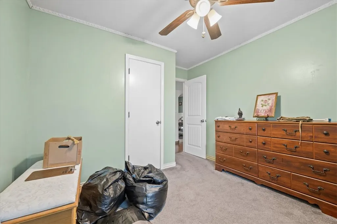
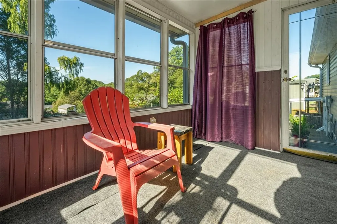
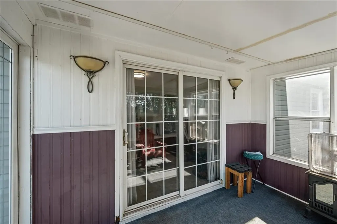
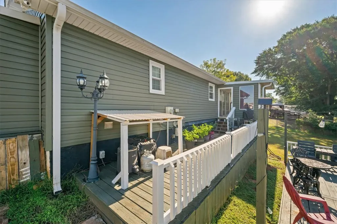
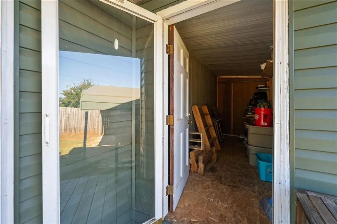
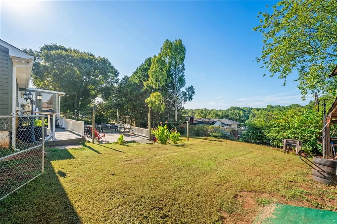
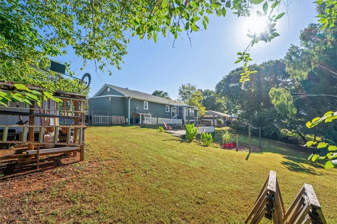
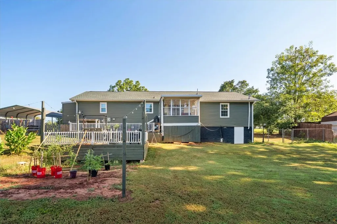
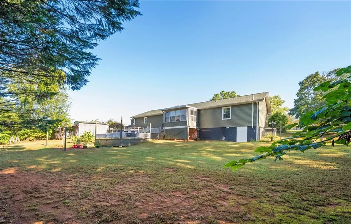
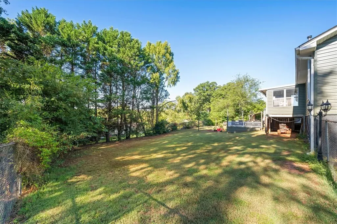
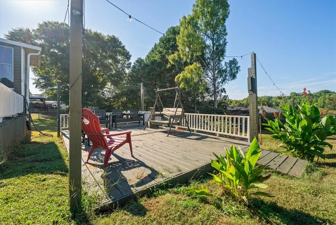
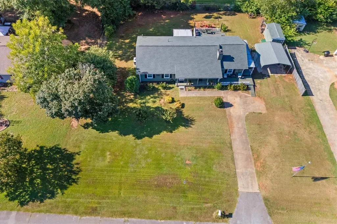
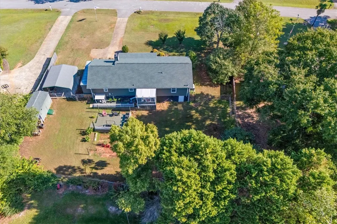
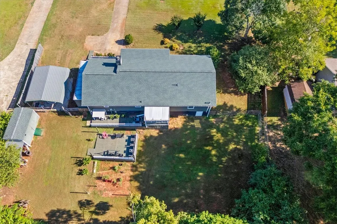
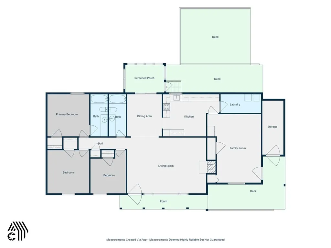
WELCOME HOME to 309 Kingston Way in Anderson, SC! If you’re searching for a spacious, ONE-LEVEL HOME with flexible living space, handicap accessible doorways, a large FENCED BACKYARD, and valuable updates already completed, this 3-bedroom, 2-bath home deserves a closer look. Offering approximately 1,920 square feet on a generous 0.45-acre lot, this home provides the space and versatility today’s buyers are looking for. Major improvements include a ROOF installed in November 2021, Window World replacement windows, a gas water heater, and BOTH BATHROOMS updated by Bath Fitter in July 2025, and the crawlspace is encapsulated, with a dehumidifier. Top to Bottom TLC! Need extra space beyond the three bedrooms? The FLEX ROOM may become one of your favorite features. With its own exterior entrance and access from a deck including a wheelchair ramp, this versatile area could function as a HOME OFFICE, craft or hobby room, den, recreation room, or additional adult living space. An adjacent storage room with a separate exterior door adds even more functionality and possibilities. Love spending time outdoors? You’ll have plenty of options here. An 11’ x 8’ SUNROOM just off the dining room offers a relaxing place to enjoy your morning coffee or unwind at the end of the day. Step outside to a front porch and deck, plus TWO additional backyard decks overlooking the spacious, fenced yard—perfect for entertaining, gardening, pets, or simply enjoying your own outdoor space. The property also includes a DETACHED TWO-CAR METAL CARPORT and an outdoor storage building, providing additional space for vehicles, lawn equipment, tools, and hobbies. With SINGLE-LEVEL LIVING, 3 bedrooms, flexible bonus space, accessibility features, multiple outdoor living areas, a fenced backyard, and approximately 0.45 acres, this Anderson, SC home offers a combination of SPACE, FUNCTION, and VERSATILITY with NO HOA or city taxes. Don’t just drive by—schedule your private showing and discover the possibilities waiting for you on Kingston Way!
| Elementary School | Middle School | High School |
|---|---|---|
| Centrvl Elem Elementary School | Robert Anderson Middle Middle School | Westside High High School |
| Price History | |
|---|---|
| 9/11/2026 | Listed $259,000 |
General Features
| Sewer | Public Sewer |
|---|---|
| Heating | Heat Pump |
| Cooling | Heat Pump |
| Utilities | Electricity Available,Natural Gas Available,Sewer Available,Water Available,Cable Available,Underground Utilities |
| Roof | Architectural,Shingle |
| Appliances | Dishwasher,Gas Water Heater,Plumbed For Ice Maker |
| Garage Spaces | 2 |
| Patio/Porch Features | Deck,Porch |
| Architectural Style | Ranch |
| Security Features | Smoke Detector(s) |
| Construction Materials | Vinyl Siding |
| Stories Count | 1 |
| Levels | One |
| Property Subtype | Single Family Residence |
| Tax Year | 2025 |
| Community Features | Storage Facilities |
| Accessibility | Low Threshold Shower |
| County | Anderson |
| Property Type | Residential |
| HOA | false |
| Subdivision Name | Stonehaven - Anderson |
| Garage Y/N | true |
| Total Rooms | 10 |
| Full Baths | 2 |
| Status | Active |
| Directions | Whitehall Rd. to Dixon Rd. Take Dixon Rd. to Stonehaven Subdivision, entering on Stonehaven Dr. then left onto Oxmoor Dr., right onto Pembroke Ln, right onto Kingston Way. Property will be on the left. |
| High School | Westside High |
| City | Anderson |
| MLS Area | 107-Anderson County,SC |
| Lot Size Units | Acres |
| Carport Y/N | true |
| Elementary School | Centrvl Elem |
| Year Built Details | 31-50 Years |
| Tax Annual Amount | 558.74 |
| Middle/Junior High School | Robert Anderson Middle |
| Lease Considered Y/N | false |
| Standard Status | Active |
| Tax Lot | 217 |
| Property Sub Type Additional | Single Family Residence |
| PostalCity | Anderson |
Interior Features
| Interior Amenities | Ceiling Fan(s),Fireplace,Handicap Access,Laminate Countertop,Bath in Primary Bedroom,Main Level Primary,Other,Pull Down Attic Stairs,See Remarks,Shower Only,Cable TV,Walk-In Closet(s),Walk-In Shower,Window Treatments,Breakfast Area |
|---|---|
| Basement | None,Crawl Space |
| Flooring | Carpet,Laminate |
| Fireplace Features | Gas,Gas Log,Option |
| Basement (Y/N) | false |
| Air Conditioning Y/N | true |
| Heating Y/N | true |
| Window Features | Blinds,Insulated Windows,Storm Window(s),Tilt-In Windows |
| Fireplace Y/N | true |
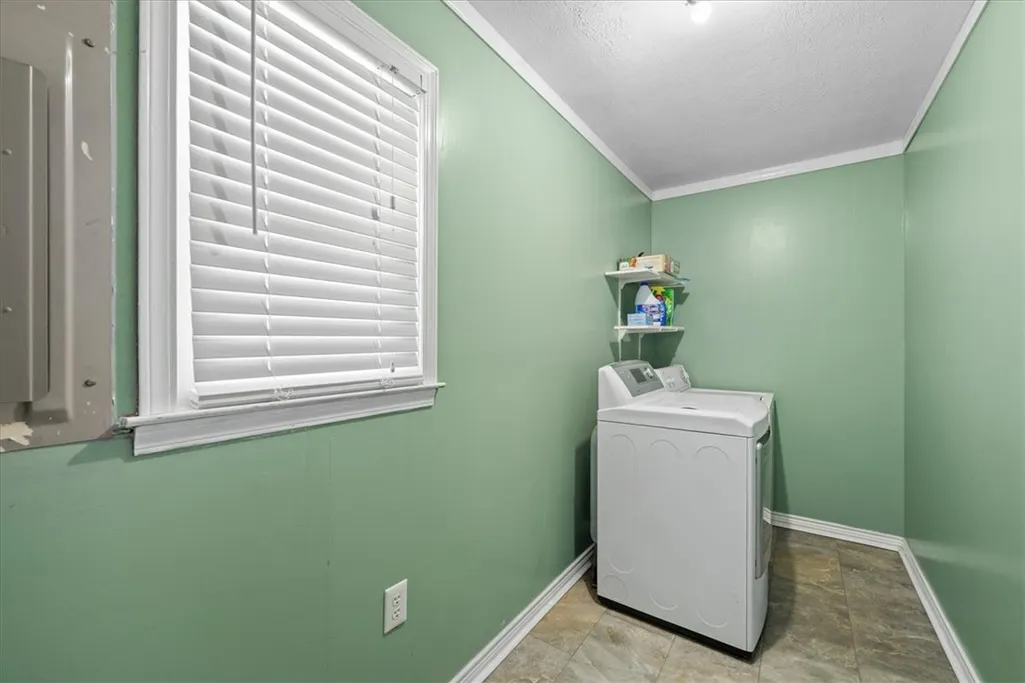
| Laundry Features | Washer Hookup,Electric Dryer Hookup |
| Total Bedrooms | 3 |
| Room Type | Breakfast Room/Nook,Bonus Room,Dining Room,Laundry,Sunroom |
| Main Level Bedrooms | 3 |
| Main Level Bathrooms | 2 |
| Total Baths | 2 |
Exterior Features
| Exterior Amenities | Deck,Fence,Handicap Accessible,Storm Windows/Doors |
|---|---|
| Fencing | Yard Fenced |
| Parking Features | Detached Carport,Driveway |
| Lot Features | Gentle Sloping,Level,Outside City Limits,Other,Subdivision,Sloped,See Remarks |
| Water Source | Public |
| Lot Size Area | 0.45 |
| Foundation Details | Crawlspace |
| Building Area Total | 1920 |
| Lot Size Acres | 0.45 |
| Waterfront Y/N | false |
| Horse Y/N | false |
Amenities
- Foreclosure
- Views
- Short Sale
- New Construction
- Adult 55+
- Lease To Own
- No HOA Fees
- Furnished
- Primary On Main
- Air Conditioning
- Seller Finance
- Green
- Fixer Upper
- Horse
- Golf
- Fireplace
- Deck
- Garage
- Basement
- Pool
Property vs Single Family Average in 29625
Price
Taxes
 © 2026 The data relating to real estate for sale on this web site comes in part from the Western Upstate Association of REALTORS®, Inc. or Western Upstate Multiple Lisitngs Services of South Carolina, Inc. This information is deemed reliable, but not guaranteed. Neither, the Western Upstate Association of REALTORS®, Inc. or Western Upstate Multiple Listing Service of South Carolina, Inc., nor the listing broker, nor their agents or subagents are responsible for the accuracy of the information.
 Information deemed reliable but not guaranteed.
Property information provided courtesy of the Internet Exchange Program of the Greenville Association of Realtors.
The information being provided is for consumers personal, non-commercial use and may not be used for any purpose other than to identify prospective properties consumers may be interested in purchasing.
Data is updated as of September 12, 2026 3:12 AM UTC
Information deemed reliable but not guaranteed.
Property information provided courtesy of the Internet Exchange Program of the Greenville Association of Realtors.
The information being provided is for consumers personal, non-commercial use and may not be used for any purpose other than to identify prospective properties consumers may be interested in purchasing.
Data is updated as of September 12, 2026 3:12 AM UTC
