
Waterfront - Primary on Main
Address
1143 Hawk Harbor Drive, Anderson, SC
Price
$ 4,495,000
Property Attributes
- MLS#20301538
- TypeSingle Family
- Listing Status Active
- CountyAnderson
- CityAnderson
- Area107-Anderson County - SC
- NeighborhoodThe Woodlands at Topsail Bay
- Zip29625
- StyleContemporary
- Year Built2025
- Price$ 4,495,000
- Bedrooms5
- Full Bathrooms4
- Half Bathrooms2
- Sqr Footage6762
- Lot Size5.72 Acres
Data Source:
Western Upstate MLS
Property Description
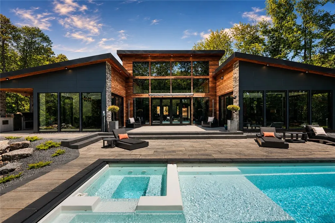
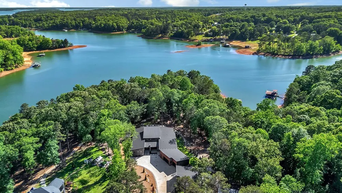
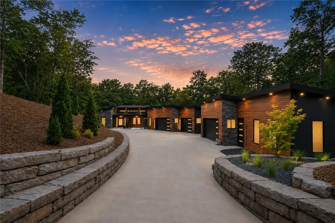
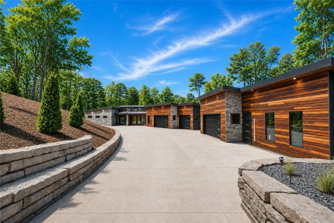
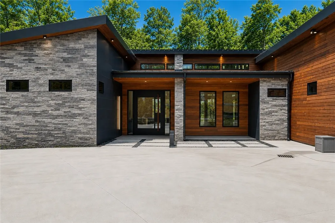
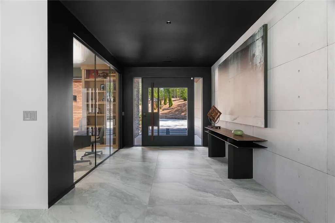
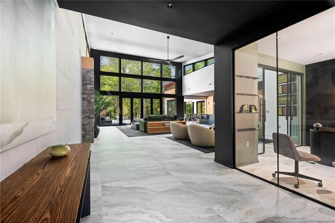
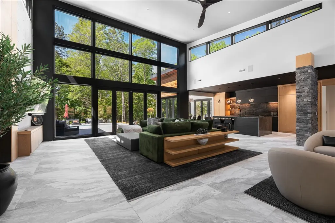
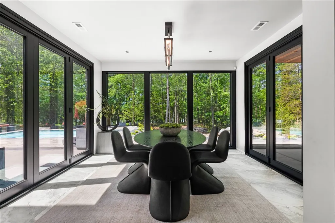
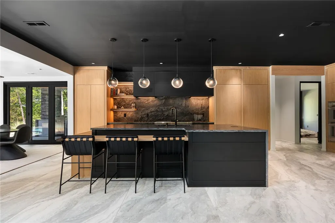
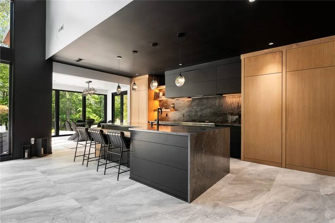
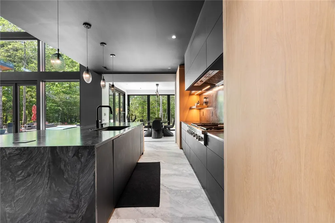
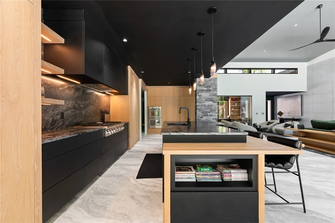
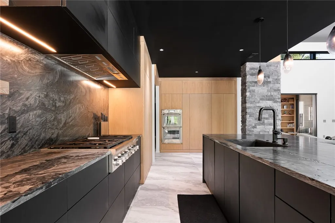
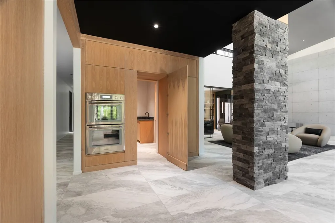
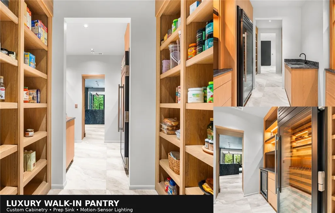
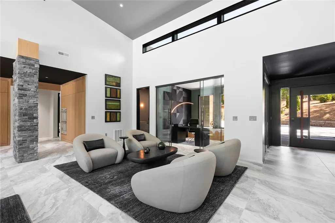
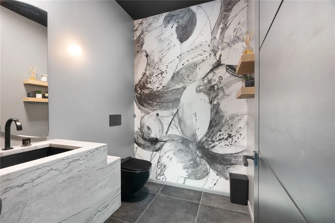
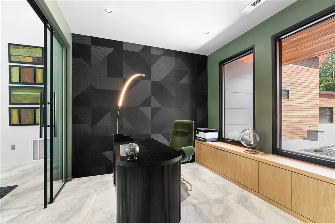
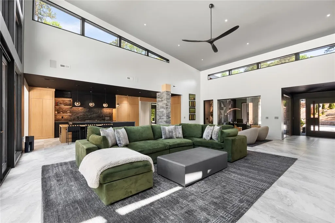
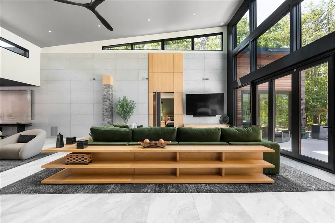
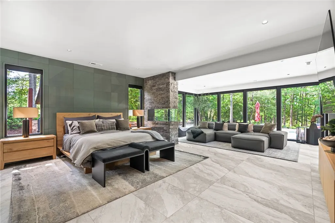
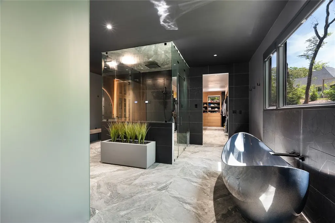
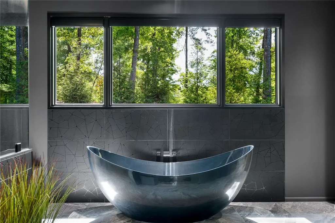
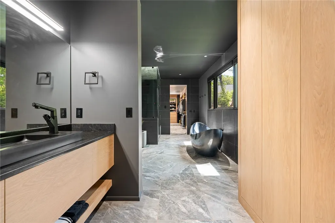
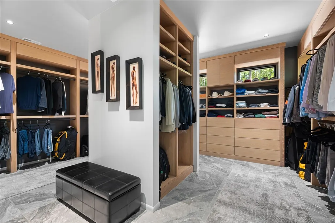
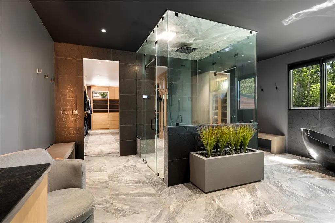
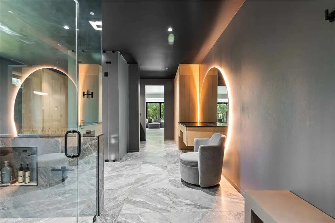
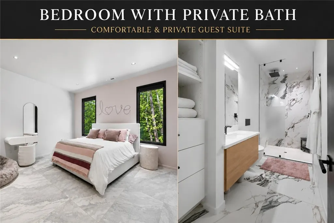
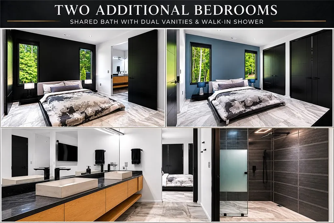
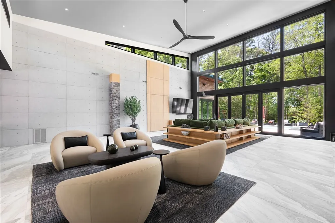
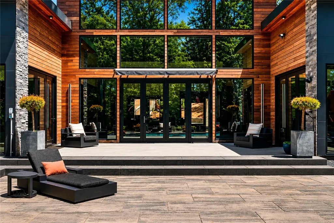
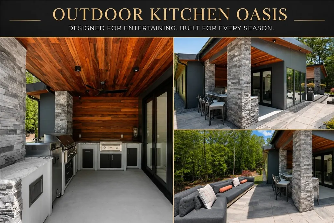
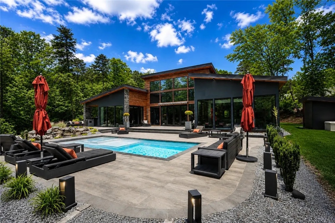
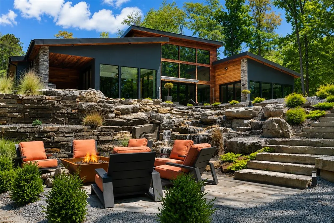
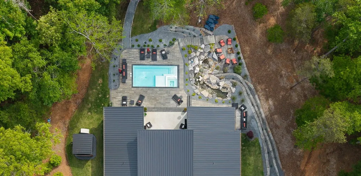
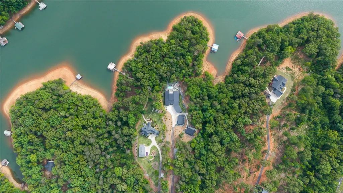
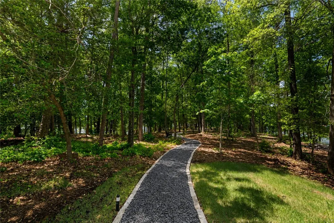
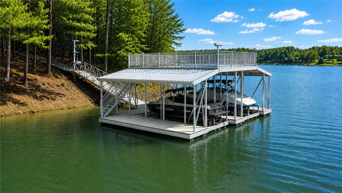
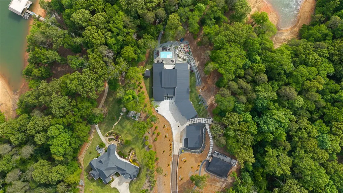
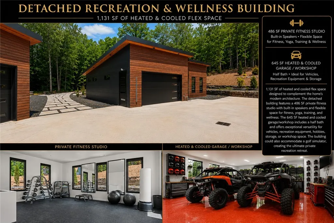
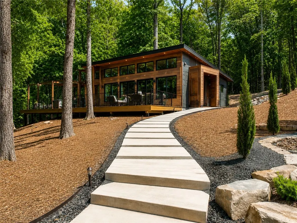
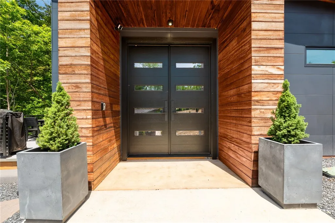
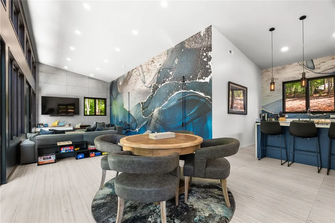
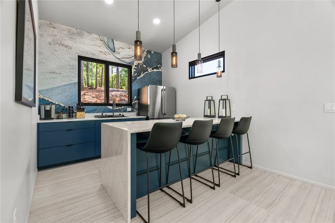
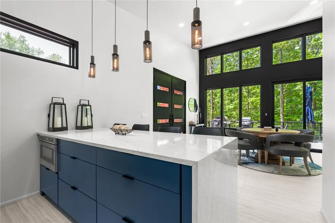
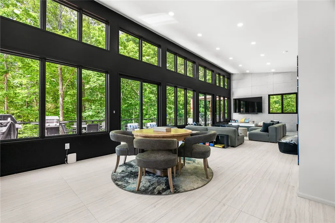
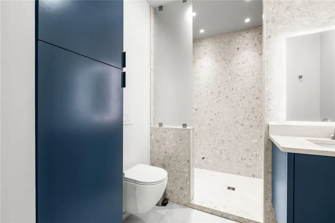
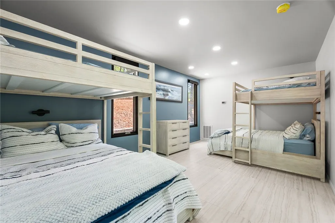
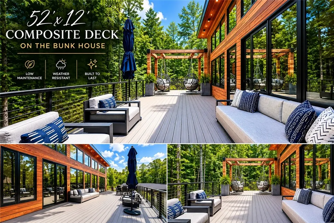
Some lake homes are impressive. Others are destinations. This one is a work of art. Nestled on approximately 5.72 private acres, this extraordinary Lake Hartwell estate represents a rare combination of ultra contemporary architecture, exceptional craftsmanship, deep water access, and privacy. This remarkable residence creates a seamless connection between architecture, landscape, water, and light while offering the convenience of one level living. Walkways, extensive stonework, cascading water features, architectural lighting, and professionally curated landscaping lead to a dramatic 1,200 pound pivot entry door. Beyond it, soaring ceilings, monumental walls of glass, and carefully framed views create an immediate sense of scale and architectural significance rarely found on Lake Hartwell. Positioned on a private point with over 500 feet of shoreline frontage and deep water, the property offers an exceptional level of privacy. Sierra Pacific windows and doors flood the home with natural light, while four massive bifold glass walls open completely, transforming the interior living spaces into a seamless extension of the pool terrace and outdoor living areas. Remote controlled blinds throughout provide both convenience and privacy. The approximately 4,873 square foot main residence showcases large format porcelain flooring, custom European frameless white oak cabinetry, striking Adamantium granite surfaces, premium Thermador appliances, architectural lighting, custom accent walls, and an impressive walk in pantry designed with both beauty and functionality in mind. Surrounded by glass, the dining room creates the feeling of dining within the landscape itself while overlooking the pool, water features, and natural surroundings. The primary suite is a private retreat featuring a stunning glass enclosed sitting room overlooking the pool and outdoor living spaces. The spa inspired bath includes heated tile floors, steam shower, carbon fiber freestanding soaking tub, custom vanities, and premium fixtures. Completing the suite is an extraordinary approximately 24’ x 24’ custom dressing room offering boutique style organization, display, and storage. The home’s exterior is a showcase of premium materials, including custom painted Nichiha siding, full height tigerwood cladding, hand selected stacked stone, and extensive Tennessee shale stone walls. A dramatic cascading waterfall integrated into the stonework serves as one of the property’s signature features. Designed for entertaining, the heated and chilled saltwater pool with integrated spa and motorized cover anchors the outdoor living experience. The covered pavilion features a Lynx outdoor kitchen, cooking area, and generous seating areas perfect for gathering with family and friends. Multiple fire features add warmth and ambiance throughout the property. The estate is further enhanced by an approximately 980 square foot guest house featuring a living area, kitchenette, bunk room, full bath, elevated decks and pergola. A separate recreation and wellness building offers approximately 1,131 square feet of heated and cooled flex space, including a private fitness studio with built in speakers and a heated and cooled shop and garage with half bath. Ideal for fitness training, yoga, wellness activities, storage, or workshop space. Additional features include a three car attached garage, detached heated and cooled shop and garage, whole house generator, Sonos audio system, Lutron lighting controls, professional landscaping, and extensive hardscaping. A stunning two story dock with dual boat lifts extends into deep water, providing exceptional access to Lake Hartwell and endless opportunities for boating, swimming, paddleboarding, and waterfront enjoyment. This is more than a lake home. It is a statement in architecture, design, and waterfront living, a rare opportunity to own one of the most distinctive private estates offered on Lake Hartwell.
| Elementary School | Middle School | High School |
|---|---|---|
| Mount Lebanon Elementary School | Riverside Middl Middle School | Pendleton High High School |
| Price History | |
|---|---|
| 6/3/2026 | Listed $4,995,000 |
| 8/11/2026 | 10$4,495,000 |
General Features
| Sewer | Septic Tank |
|---|---|
| Heating | Heat Pump |
| Cooling | Central Air,Electric,Heat Pump,Zoned |
| Utilities | Electricity Available,Propane,Septic Available,Water Available,Underground Utilities |
| Roof | Metal |
| Appliances | Built-In Oven,Convection Oven,Dishwasher,Electric Oven,Electric Range,Gas Cooktop,Multiple Water Heaters |
| HOA Fee | 1200 |
| Garage Spaces | 4 |
| Patio/Porch Features | Front Porch,Patio,Porch |
| Architectural Style | Contemporary |
| Pool Features | In Ground |
| Security Features | Gated Community,Smoke Detector(s) |
| Construction Materials | Cement Siding,Wood Siding |
| Pets Allowed | Yes |
| Year Built | 2025 |
| View | Water |
| Stories Count | 1 |
| Levels | One |
| Property Subtype | Single Family Residence |
| Waterfront Features | Boat Dock/Slip,Water Access,Waterfront |
| Community Features | Gated,Water Access |
| Accessibility | Low Threshold Shower |
| Assoc Fee Paid Per | Annually |
| County | Anderson |
| Property Type | Residential |
| HOA | true |
| Attached Garage | true |
| Subdivision Name | The Woodlands at Topsail Bay |
| Garage Y/N | true |
| Total Rooms | 11 |
| Full Baths | 4 |
| Status | Active |
| Directions | Centerville Road - Old Asbury Park - Right on Topsail Drive - Right on Tallship Drive - Right on Port Anne - Gated entrance on Hawk Harbor Dr and home with be on the left. |
| High School | Pendleton High |
| City | Anderson |
| Body of Water | Hartwell |
| MLS Area | 107-Anderson County,SC |
| Lot Size Units | Acres |
| Spa Features | Sauna |
| Elementary School | Mount Lebanon |
| Year Built Details | 1-5 Years |
| Middle/Junior High School | Riverside Middl |
| Lease Considered Y/N | false |
| Standard Status | Active |
| Tax Lot | D |
| Property Sub Type Additional | Single Family Residence |
| PostalCity | Anderson |
Interior Features
| Interior Amenities | Bathtub,Ceiling Fan(s),Dressing Area,Dual Sinks,Fireplace,Granite Counters,Garden Tub/Roman Tub,Handicap Access,High Ceilings,Heated Floor,Jack and Jill Bath,Bath in Primary Bedroom,Main Level Primary,Sitting Area in Primary,Smooth Ceilings,Separate Shower,Steam Shower,Walk-In Closet(s),Walk-In Shower,Window Treatments,French Door(s)/Atrium Door(s) |
|---|---|
| Basement | None |
| Flooring | Ceramic Tile |
| Fireplace Features | Double Sided |
| Basement (Y/N) | false |
| Air Conditioning Y/N | true |
| Heating Y/N | true |
| Window Features | Blinds |
| Fireplace Y/N | true |
| Half Baths | 2 |
| Laundry Features | Washer Hookup,Electric Dryer Hookup |
| Total Bedrooms | 5 |
| Room Type | Exercise Room,In-Law Suite,Kitchen,Laundry,Office,Workshop |
| Main Level Bedrooms | 4 |
| Main Level Bathrooms | 3 |
| Total Baths | 6 |
Exterior Features
| Exterior Amenities | Barbecue,Gas Grill,Sprinkler/Irrigation,Outdoor Kitchen,Pool,Porch,Patio |
|---|---|
| Parking Features | Attached,Detached,Garage,Garage Door Opener |
| Lot Features | Gentle Sloping,Outside City Limits,Subdivision,Sloped,Trees,Views,Wooded,Waterfront |
| Water Source | Public |
| Lot Size Area | 5.72 |
| Foundation Details | Slab |
| Building Area Total | 6762 |
| Lot Size Acres | 5.72 |
| Waterfront Y/N | true |
| Other Equipment | Generator |
| Horse Y/N | false |
Amenities
- Foreclosure
- Views
- Short Sale
- New Construction
- Adult 55+
- Lease To Own
- No HOA Fees
- Furnished
- Primary On Main
- Air Conditioning
- Seller Finance
- Green
- Fixer Upper
- Horse
- Golf
- Fireplace
- Deck
- Garage
- Basement
- Pool
Property vs Single Family Average in 29625
Price
Year Built
 © 2026 The data relating to real estate for sale on this web site comes in part from the Western Upstate Association of REALTORS®, Inc. or Western Upstate Multiple Lisitngs Services of South Carolina, Inc. This information is deemed reliable, but not guaranteed. Neither, the Western Upstate Association of REALTORS®, Inc. or Western Upstate Multiple Listing Service of South Carolina, Inc., nor the listing broker, nor their agents or subagents are responsible for the accuracy of the information.
 Information deemed reliable but not guaranteed.
Property information provided courtesy of the Internet Exchange Program of the Greenville Association of Realtors.
The information being provided is for consumers personal, non-commercial use and may not be used for any purpose other than to identify prospective properties consumers may be interested in purchasing.
Data is updated as of September 12, 2026 3:12 AM UTC
Information deemed reliable but not guaranteed.
Property information provided courtesy of the Internet Exchange Program of the Greenville Association of Realtors.
The information being provided is for consumers personal, non-commercial use and may not be used for any purpose other than to identify prospective properties consumers may be interested in purchasing.
Data is updated as of September 12, 2026 3:12 AM UTC
