
Address
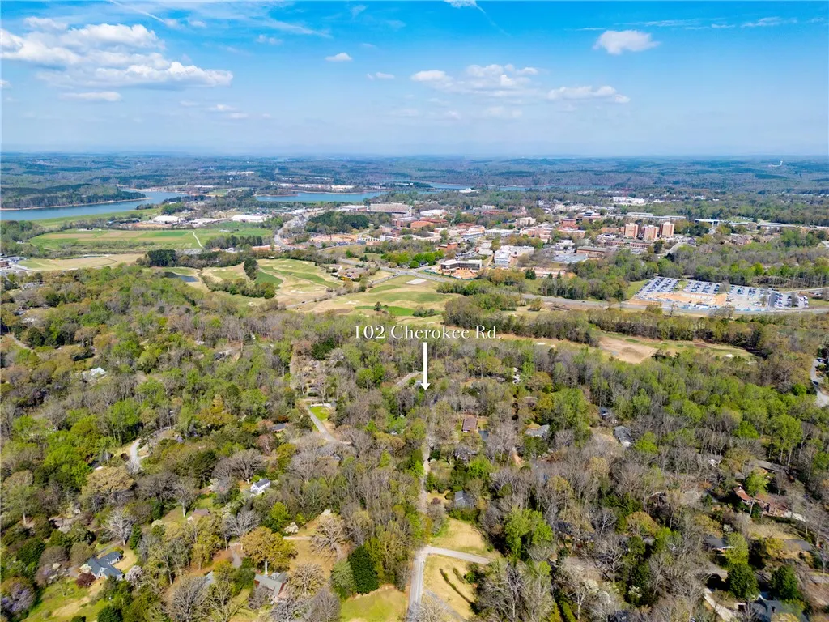
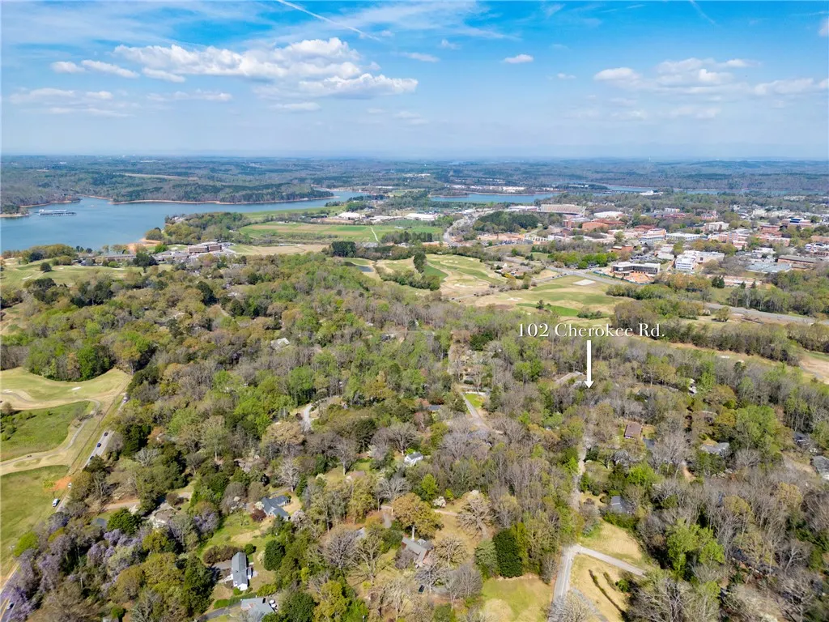
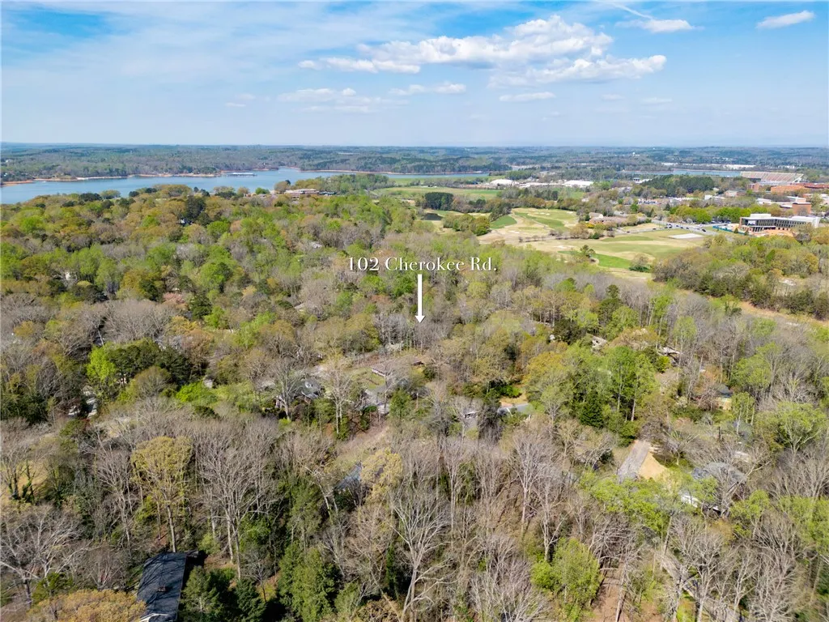
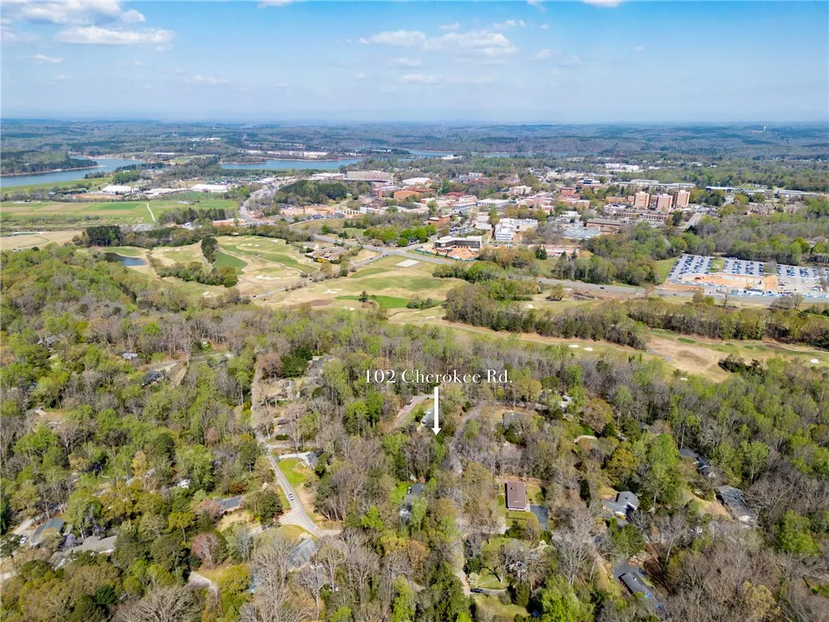
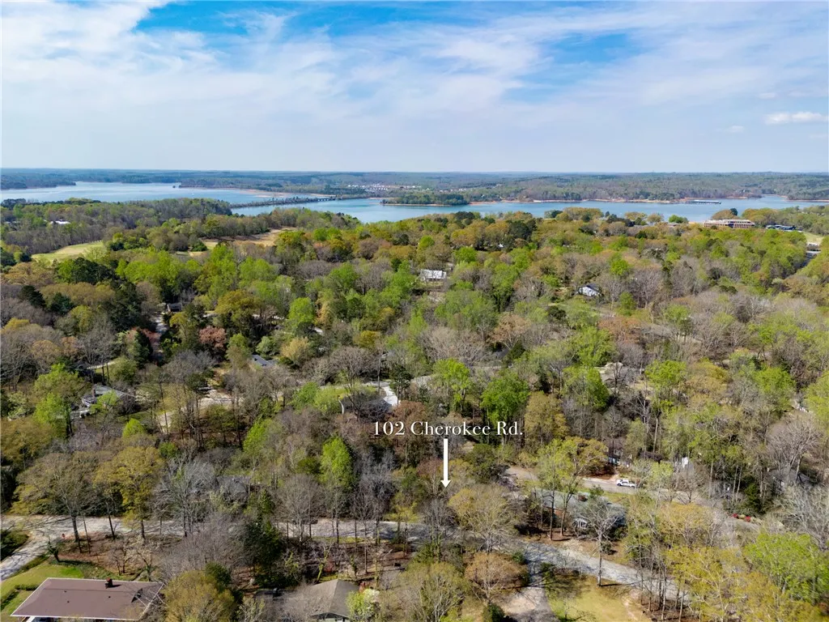
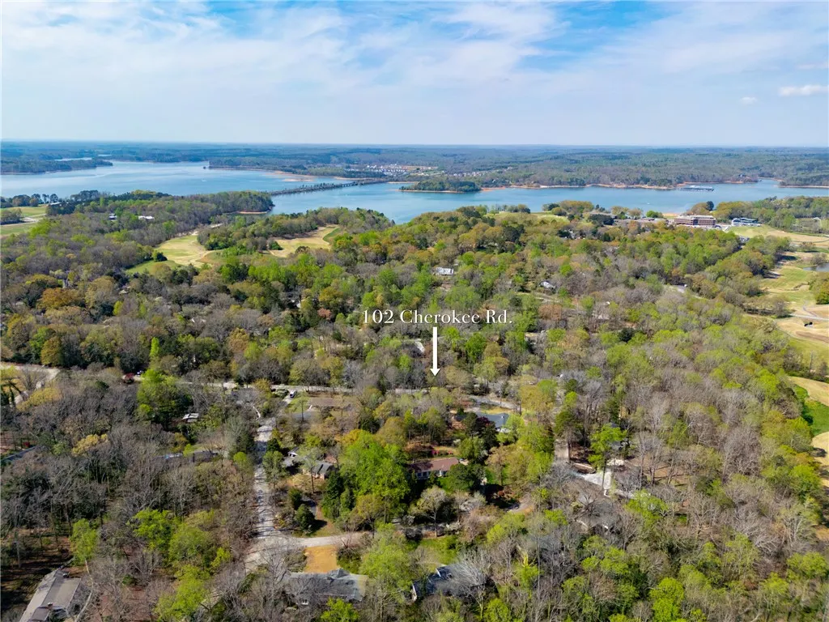
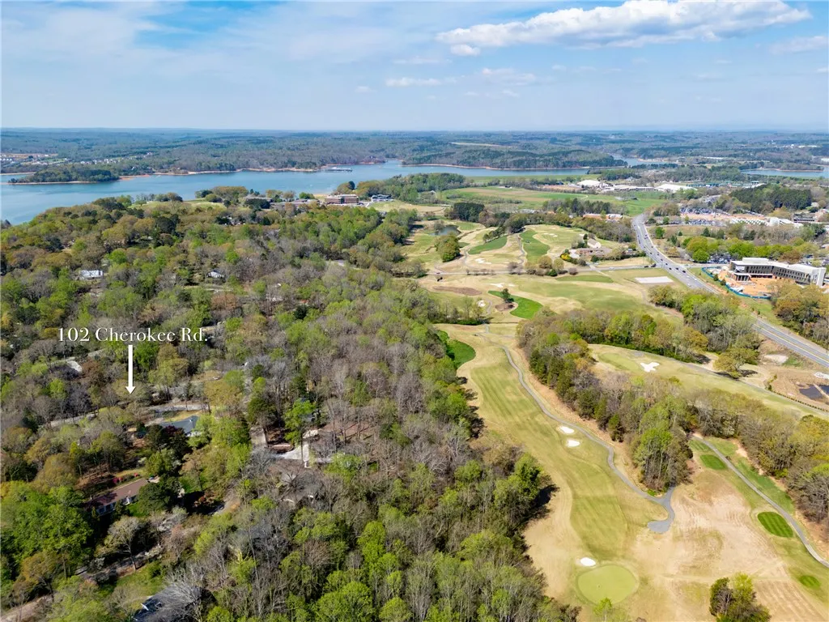
102 Cherokee Road, Clemson, SC
Price
$ 519,900
Property Attributes
- MLS#20298989
- TypeSingle Family
- Listing Status Active
- CountyPickens
- CityClemson
- Area304-Pickens County - SC
- NeighborhoodClemson Heights
- Zip29631
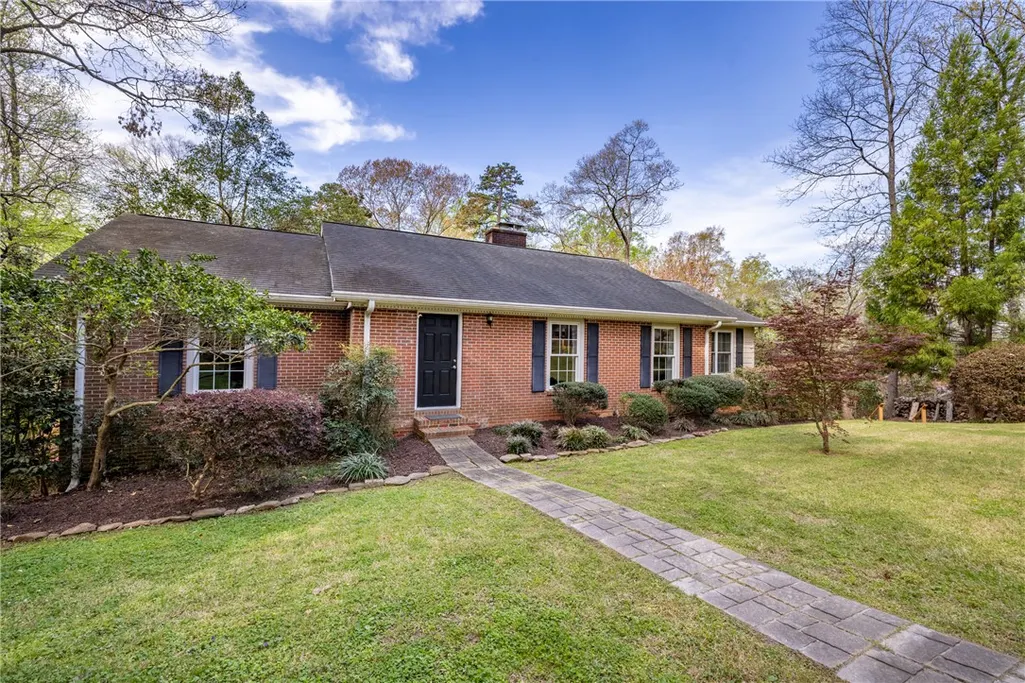
- StyleRanch
- Year Built1961
- Price$ 519,900
- Bedrooms3
- Full Bathrooms3
- Half Bathrooms0
- Sqr Footage3779
- Lot Size0.69 Acres
Data Source:
Western Upstate MLS
Property Description
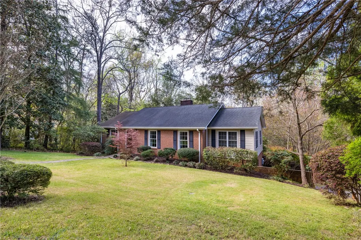
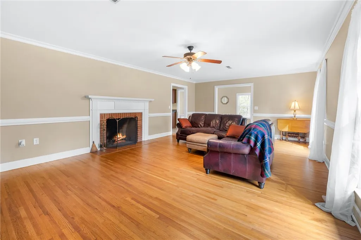
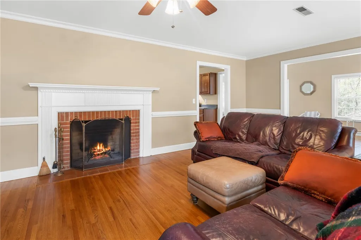
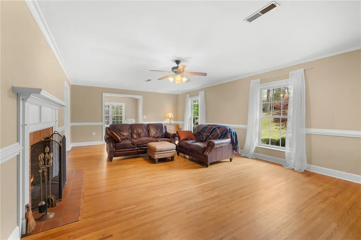
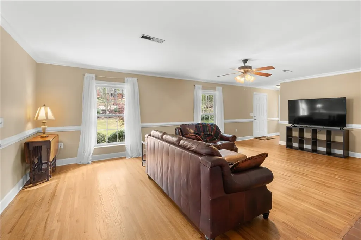
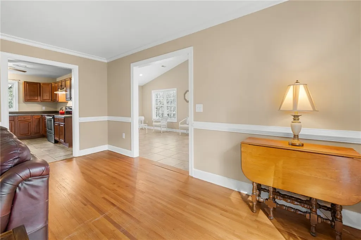
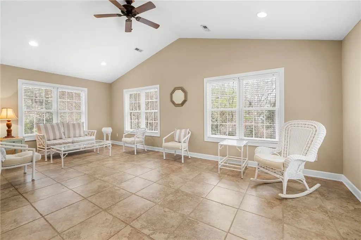
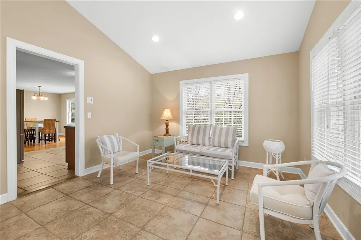
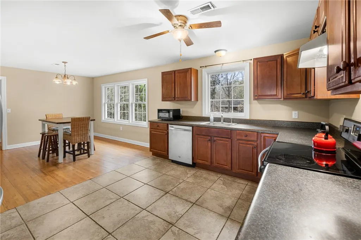
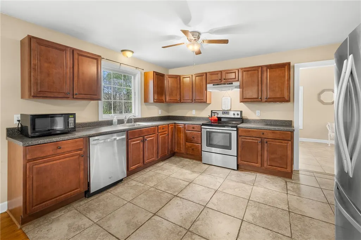
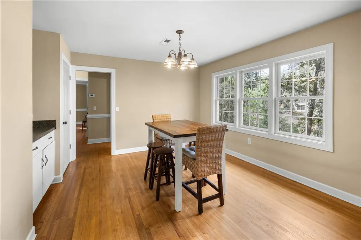
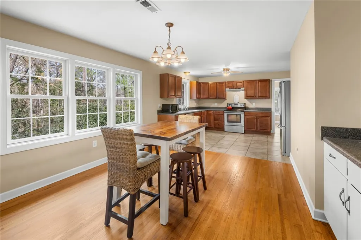
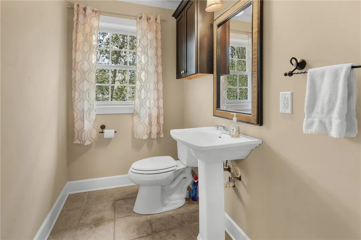
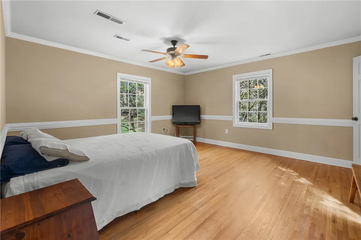
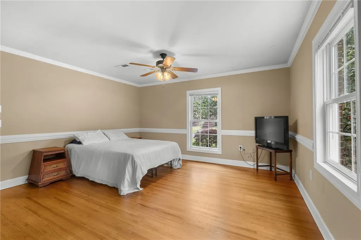
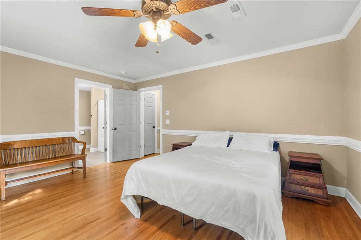
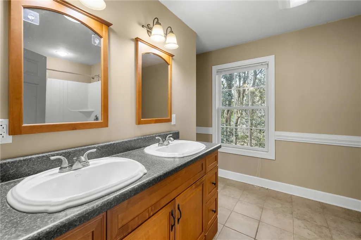
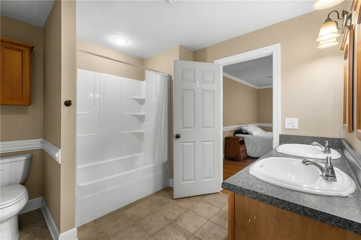
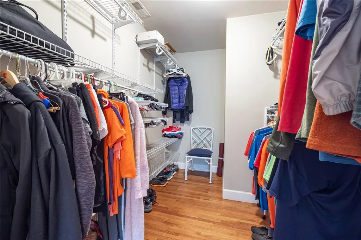
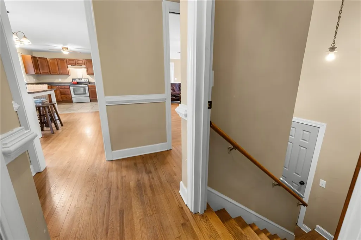
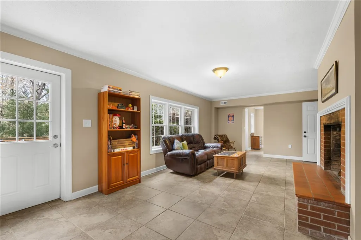
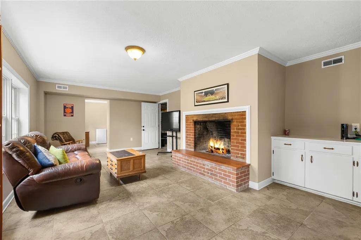
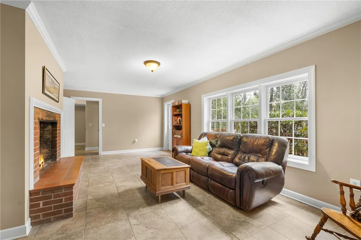
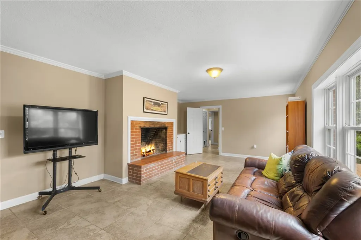
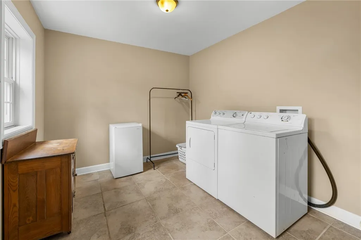
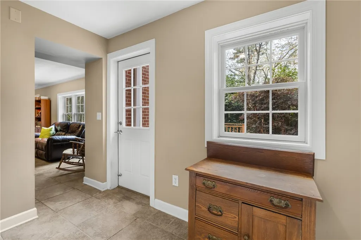
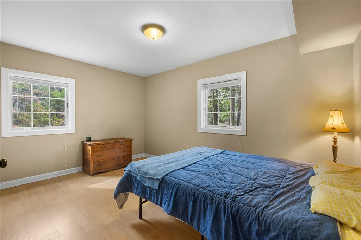
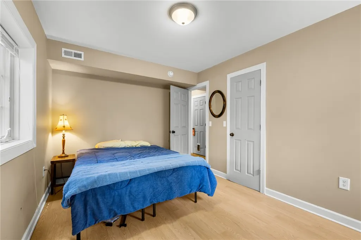
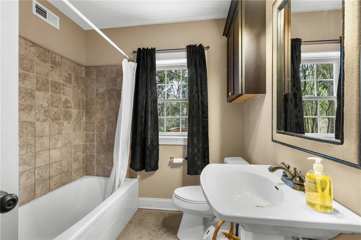
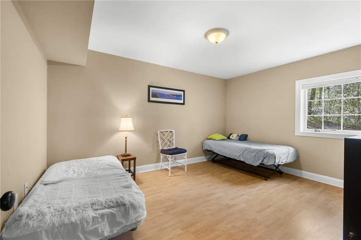
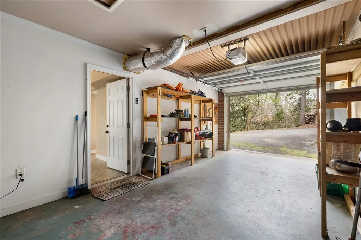
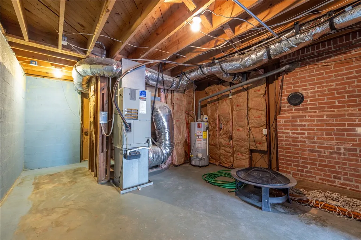
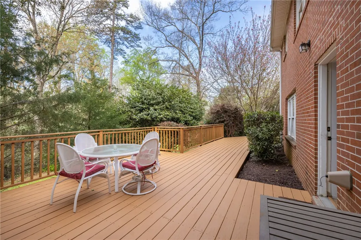
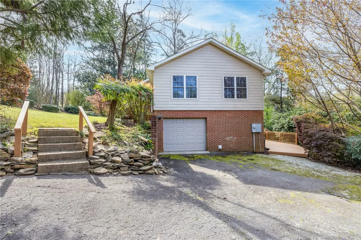
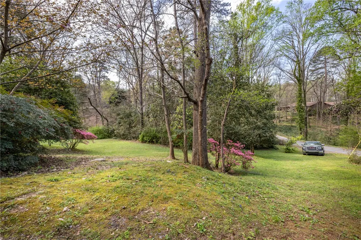
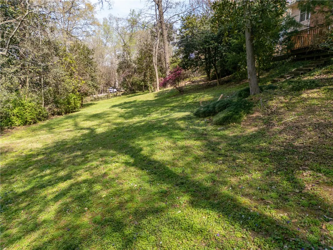
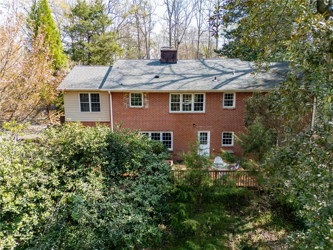
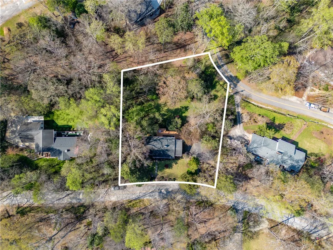
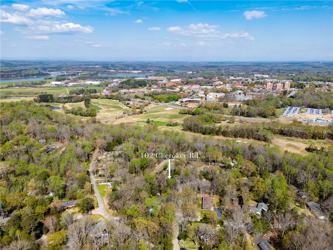
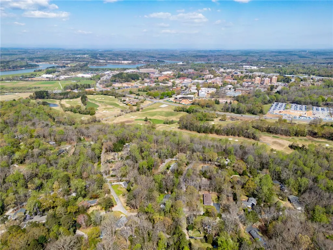
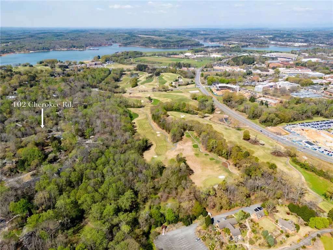
Prime Location Near Clemson University Ideally situated just minutes from campus, Memorial Stadium, The Walker Course at Madren Center, downtown Clemson, and the South Carolina Botanical Gardens, this beautifully constructed traditional home offers both convenience and tranquility. Nestled in one of Clemson’s most scenic, private, and wooded neighborhoods, the property provides a peaceful setting with mature landscaping and abundant opportunities for enjoying nature and birdwatching. Set on a spacious 0.69-acre lot with access from both Cherokee Road and Tamassee Drive, the property offers ample outdoor space for recreation, as well as potential for expansion, including the addition of a detached garage, guest cottage, or apartment. The thoughtfully designed floor plan features a main-level primary suite, a generous dining area adjacent to an open kitchen, and a spacious living room that flows seamlessly into a sunroom/rec room spanning the full depth of the home. The primary suite includes a walk-in closet and an updated bathroom with accommodations for a stackable washer and dryer. The expansive sunroom offers flexibility and could be reconfigured to create additional bedrooms while maintaining comfortable living and entertaining spaces. The walkout, daylight basement provides a versatile secondary living area ideal for guests, recreation, or potential rental use. This level includes a full bathroom, a second living room with a fireplace, two bedrooms, a laundry room, and direct access to a large deck overlooking the property. Additional features include a garage, workshop/utility room, and substantial storage space. Recent updates enhance both comfort and efficiency, including Wi-Fi-enabled thermostats, a whole-house water shutoff system, motion-activated lighting, Ring security cameras, and Andersen windows with tilt-out cleaning features and crank-out functionality in select rooms. Furnishings may be included with an acceptable offer.
| Elementary School | Middle School | High School |
|---|---|---|
| Clemson Elem Elementary School | R.C. Edwards Middle Middle School | D.W. Daniel High High School |
| Price History | |
|---|---|
| 3/26/2026 | Listed $519,900 |
General Features
| Sewer | Public Sewer |
|---|---|
| Heating | Central,Gas |
| Cooling | Central Air,Electric |
| Roof | Architectural,Shingle |
| Appliances | Dryer,Dishwasher,Electric Oven,Electric Range,Gas Water Heater,Microwave,Refrigerator,Washer |
| Garage Spaces | 1 |
| Patio/Porch Features | Deck,Front Porch |
| Architectural Style | Ranch |
| Security Features | Smoke Detector(s) |
| Construction Materials | Brick,Masonite |
| Year Built | 1961 |
| Stories Count | 1 |
| Levels | Two |
| Property Subtype | Single Family Residence |
| County | Pickens |
| Property Type | Residential |
| HOA | false |
| Attached Garage | true |
| Subdivision Name | Clemson Heights |
| Garage Y/N | true |
| Full Baths | 3 |
| Status | Active |
| Directions | From Cherry Road and Perimeter Road take Cherry Road toward Crestwood Drive. Left on Crestwood. Left on Cherokee - house on left |
| High School | D.W. Daniel High |
| City | Clemson |
| MLS Area | 304-Pickens County,SC |
| Lot Size Units | Acres |
| Elementary School | Clemson Elem |
| Year Built Details | Over 50 Years |
| Middle/Junior High School | R.C. Edwards Middle |
| Lease Considered Y/N | false |
| Virtual Tour | https://visithome.ai/7wgstvQtpPq6v55cm8Fob5?mu=ft |
| Standard Status | Active |
| Tax Lot | 010 |
| Property Sub Type Additional | Single Family Residence |
| PostalCity | Clemson |
Interior Features
| Interior Amenities | Ceiling Fan(s),Fireplace,Granite Counters,Pull Down Attic Stairs,Walk-In Closet(s),Workshop |
|---|---|
| Basement | Daylight,Garage Access,Heated,Interior Entry,Partially Finished,Walk-Out Access |
| Flooring | Ceramic Tile,Hardwood,Luxury Vinyl Plank |
| Fireplace Features | Multiple |
| Basement (Y/N) | true |
| Air Conditioning Y/N | true |
| Heating Y/N | true |
| Window Features | Insulated Windows,Vinyl |
| Fireplace Y/N | true |
| Laundry Features | Washer Hookup,Electric Dryer Hookup |
| Total Bedrooms | 3 |
| Main Level Bedrooms | 1 |
| Main Level Bathrooms | 1 |
| Total Baths | 3 |
Exterior Features
| Exterior Amenities | Deck,Paved Driveway,Porch |
|---|---|
| Parking Features | Attached,Garage,Basement,Driveway,Garage Door Opener |
| Lot Features | City Lot,Subdivision |
| Lot Size Area | 0.69 |
| Foundation Details | Basement |
| Building Area Total | 3779 |
| Lot Size Acres | 0.69 |
| Waterfront Y/N | false |
| Horse Y/N | false |
Amenities
- Foreclosure
- Views
- Short Sale
- New Construction
- Adult 55+
- Lease To Own
- No HOA Fees
- Furnished
- Primary On Main
- Air Conditioning
- Seller Finance
- Green
- Fixer Upper
- Horse
- Golf
- Fireplace
- Deck
- Garage
- Basement
- Pool
Property vs Single Family Average in 29631
Price
Year Built
 © 2026 The data relating to real estate for sale on this web site comes in part from the Western Upstate Association of REALTORS®, Inc. or Western Upstate Multiple Lisitngs Services of South Carolina, Inc. This information is deemed reliable, but not guaranteed. Neither, the Western Upstate Association of REALTORS®, Inc. or Western Upstate Multiple Listing Service of South Carolina, Inc., nor the listing broker, nor their agents or subagents are responsible for the accuracy of the information.
 Information deemed reliable but not guaranteed.
Property information provided courtesy of the Internet Exchange Program of the Greenville Association of Realtors.
The information being provided is for consumers personal, non-commercial use and may not be used for any purpose other than to identify prospective properties consumers may be interested in purchasing.
Data is updated as of September 12, 2026 3:12 AM UTC
Information deemed reliable but not guaranteed.
Property information provided courtesy of the Internet Exchange Program of the Greenville Association of Realtors.
The information being provided is for consumers personal, non-commercial use and may not be used for any purpose other than to identify prospective properties consumers may be interested in purchasing.
Data is updated as of September 12, 2026 3:12 AM UTC
